
October 12, 2026
Smart-home planning is most effective when it begins with the architecture, electrical system, network, and way the household will actually use the property. For a new custom home or major remodel, the important decisions are not simply which gadgets to buy. They are which systems should be permanent infrastructure, which controls should remain dependable locally, what should be integrated, what should remain independent, and how the property will be documented and serviced over time.
These twenty planning topics reflect the questions Regent5 sees most often when coordinating automation, electrical, lighting, shading, networking, security, audio video, energy, and estate technology for custom homes and major renovations.
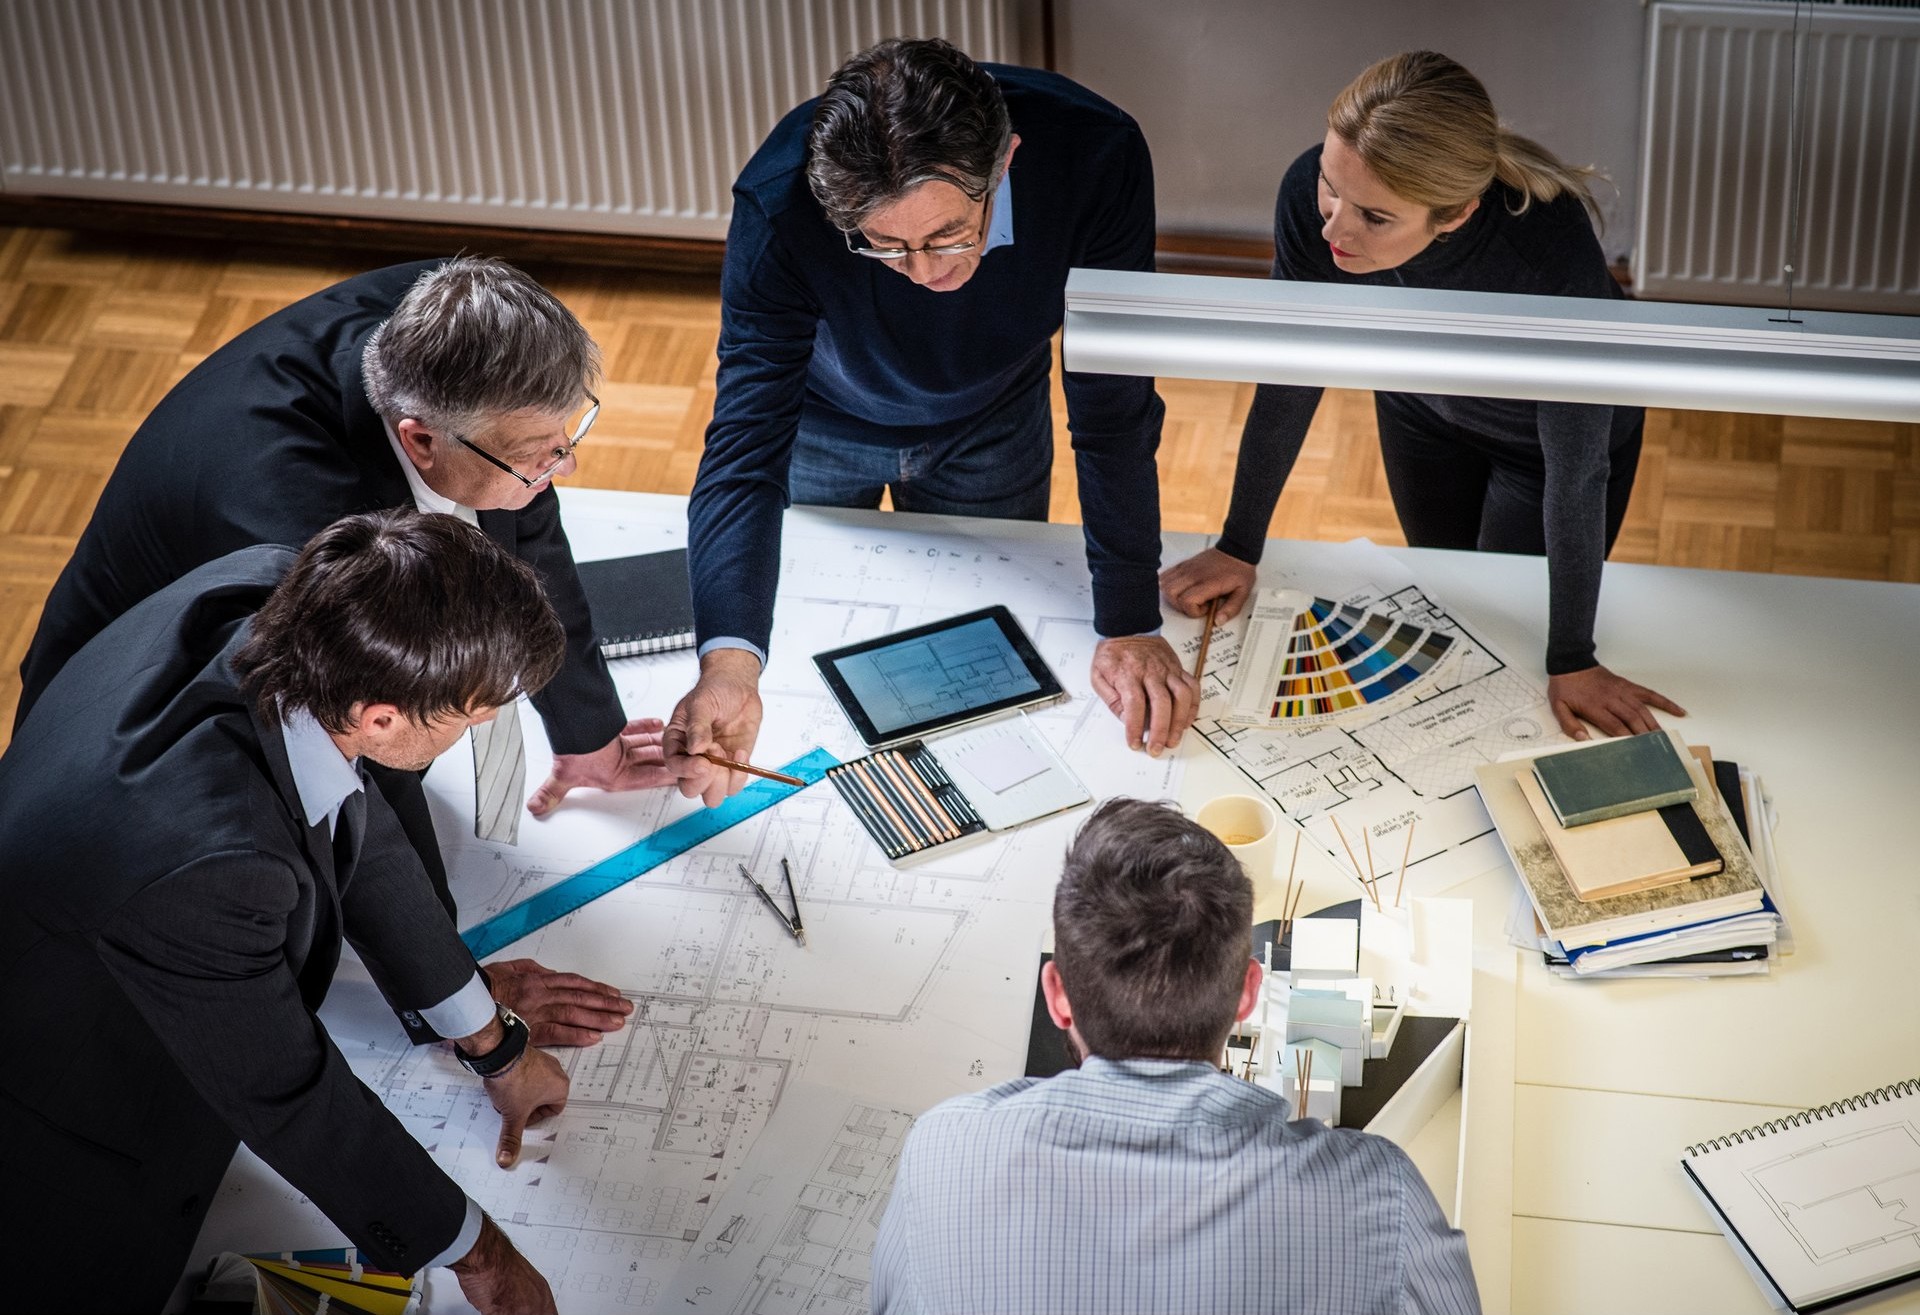
A whole-home platform can bring frequently used functions such as lighting, shades, climate, audio, video, gates, entry, security, and selected energy controls into a more consistent experience. That does not mean every subsystem must disappear into one app. Dedicated systems may retain their own native controls while the automation platform exposes the functions the household uses every day.
See Regent5’s whole-home automation and integration approach.
These platforms differ in interface, programming approach, ecosystem, customization, hardware, and long-term service model. The right selection depends on the size of the property, systems being integrated, owner preferences, existing equipment, and who will maintain the home after commissioning.
Matter is an interoperability standard for compatible smart-home products. It can make selected devices easier to use across supported ecosystems, but it does not replace professional lighting control, structured wiring, network engineering, security architecture, equipment rooms, AV distribution, or whole-home programming on a complex residence.
Useful automation is usually simple: arrival, departure, entertaining, bedtime, morning, vacation, privacy, or all-off scenes. More automation is not automatically better. Occupancy, schedules, daylight, security states, and other inputs should reduce repetitive actions without making the home unpredictable.
Phones are useful for remote access and settings, but they should not be the only way to operate a house. Keypads provide immediate local control. Wall-mounted touchscreens can consolidate several systems in important locations. Automated scenes can remove the need for manual control altogether. The best interface strategy usually uses all four selectively.

Lighting-control architecture affects panel locations, circuiting, dimming compatibility, keypad locations, fixture selection, and programming. On larger projects, systems such as Lutron HomeWorks are most effective when they are coordinated with the electrical drawings and interior design before construction.
Explore architectural lighting control.
Tunable lighting can change color temperature and, with selected systems, color characteristics throughout the day or by scene. It is especially valuable where materials, artwork, entertaining, dressing, food preparation, or changing daylight conditions matter. It does not need to be installed in every room to be useful.
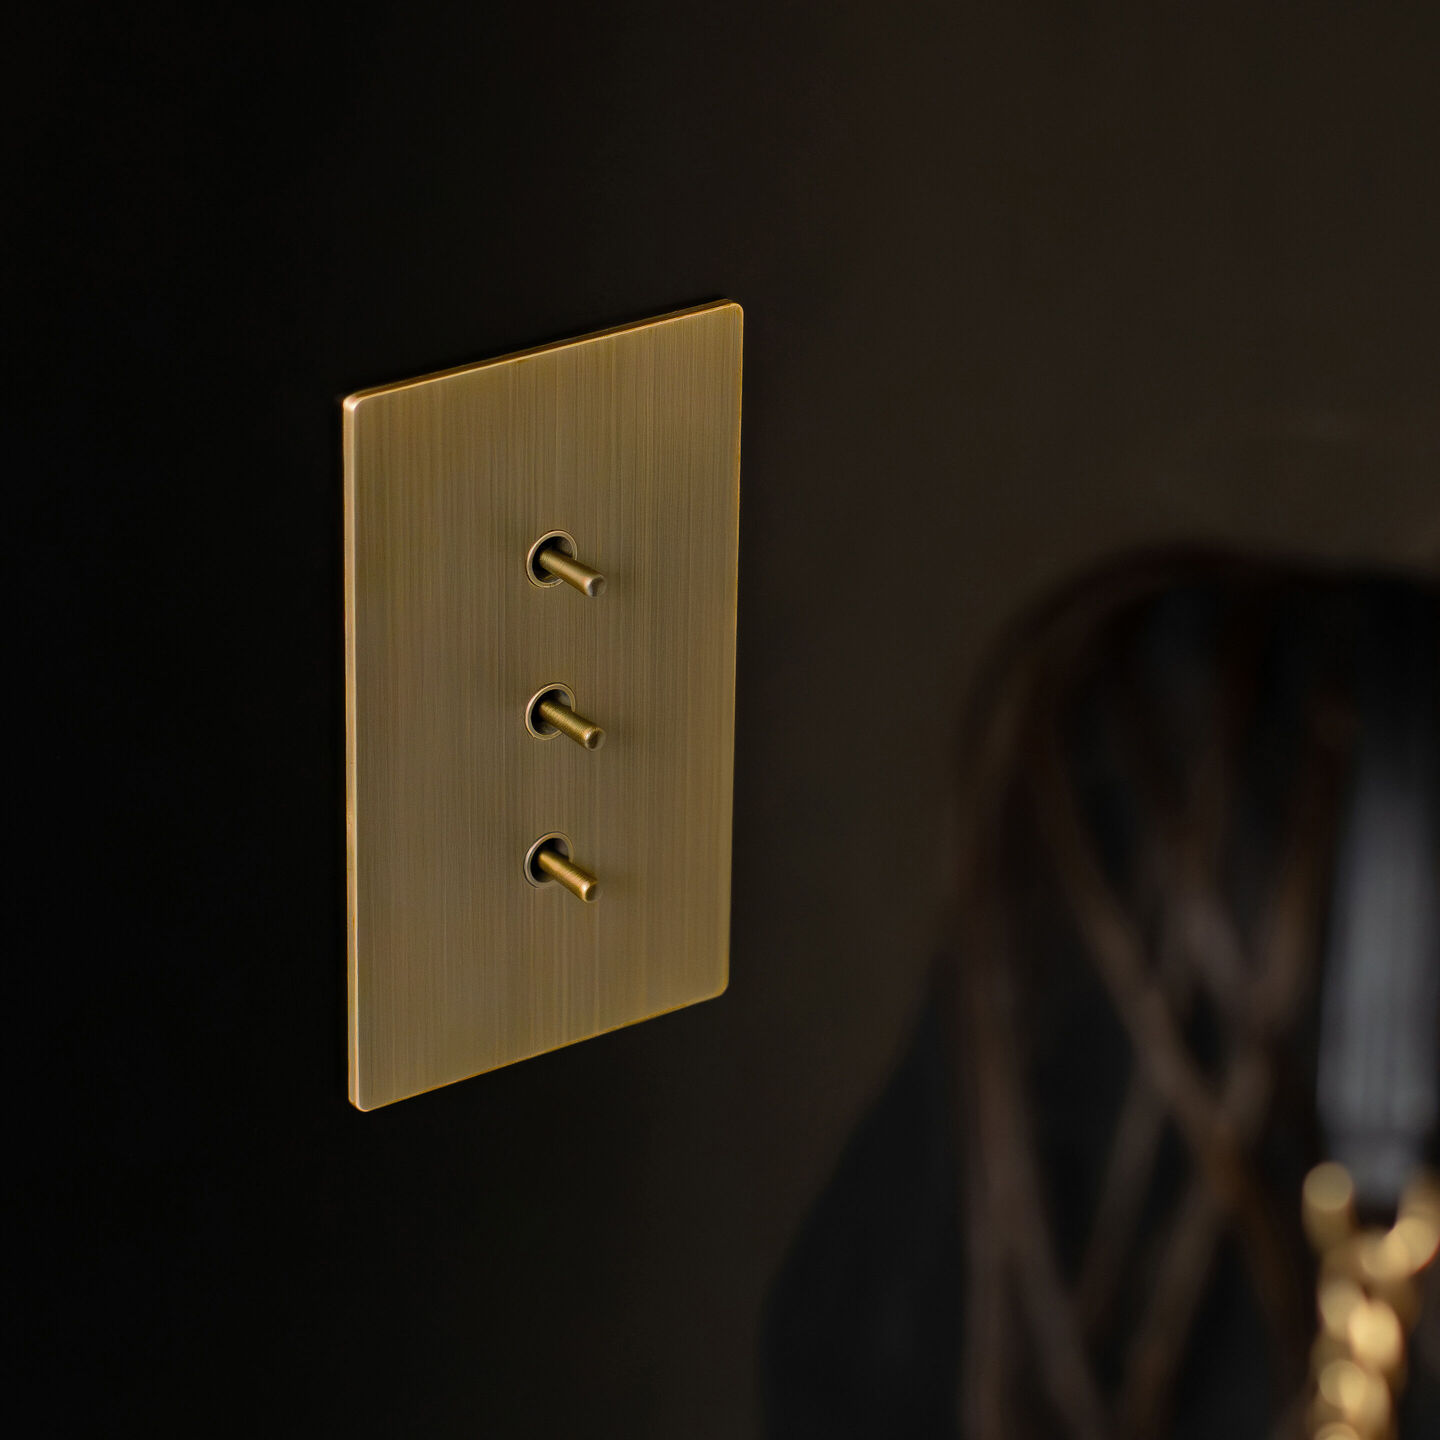
Keypad locations, button logic, engraving, finish, wall composition, millwork, and lighting scenes should be resolved together. A clean wall is not created by simply reducing the number of controls. It comes from giving each control a clear purpose and planning it early.
Shade pockets, power, fabric, alignment, blackout details, side channels, drapery, controls, and access for service all affect the architecture. New construction provides the best opportunity to conceal hardware while maintaining proper operation.
See motorized shading systems.
Automated shades can respond to schedules, scenes, daylight conditions, or supported solar-position features. The objective should be useful control of glare, privacy, views, and solar exposure without making the house feel as if it is constantly moving on its own.
Technology standards change faster than walls. Cat6A, fiber, spare conduit, accessible pathways, equipment rooms, and documented terminations create options for future wireless access points, cameras, AV, control systems, and device upgrades without reopening finished architecture unnecessarily.
See structured wiring and fiber infrastructure.
High-performance WiFi still depends on a strong wired network. Dedicated wired backhaul gives access points predictable capacity and makes placement, troubleshooting, power, and future upgrades easier to manage than a wireless-only mesh design.
Automation, surveillance, access control, intercoms, streaming, remote work, household staff, and service systems can all depend on the network. Managed switching, segmentation, fiber, UPS-backed equipment, secure remote access, documentation, and long-term administration should be part of the original design.
See estate networking and residential cybersecurity.
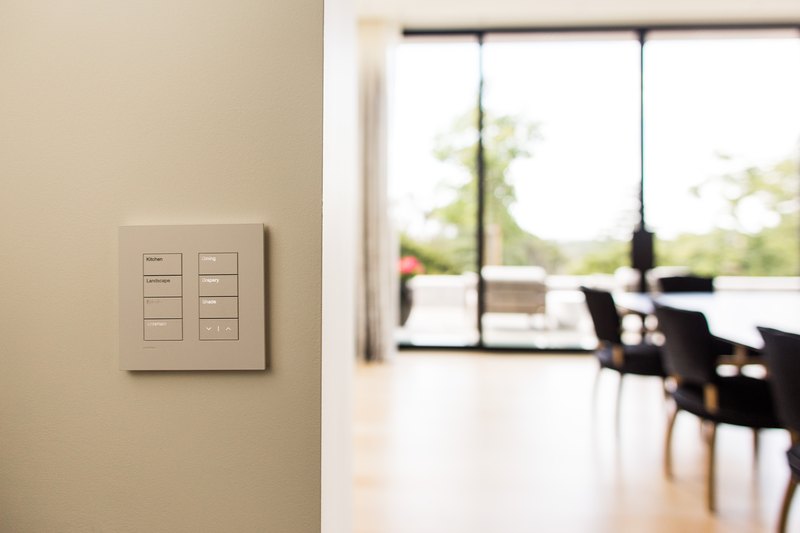
Camera locations, sightlines, access control, gates, intercoms, intrusion detection, privacy, remote access, lighting responses, network segmentation, and backup power should work as one security plan. Discreet placement should be coordinated with architecture without compromising useful camera views or service access.
See estate security and video surveillance.
Vehicle gates, pedestrian entries, garage doors, intercoms, credentials, cameras, and remote-control workflows often overlap. They should be designed with power, networking, emergency egress, account ownership, visitor handling, and outage behavior in mind rather than treated as separate accessories.
Displays, projection, speakers, subwoofers, outdoor audio, equipment racks, ventilation, acoustics, and control should be resolved early. Hidden or visually quiet technology is much easier to achieve when structure, cabinetry, ceiling conditions, speaker locations, and wiring are coordinated before finishes.
See audio video and home theater design.
A whole-home control platform can provide a consistent interface to supported climate systems, but HVAC zoning, mechanical design, controls, sensors, and automation each have different responsibilities. The technology plan should define which functions are exposed to the automation system and which remain within the mechanical control architecture.
EV charging, large HVAC systems, pools, electric cooking, batteries, generators, solar, and other substantial loads can change the electrical strategy. Load management can help prioritize or defer selected loads, while backup-power design should define what remains available during an outage rather than assuming the entire estate operates normally on stored energy.
See residential energy management and backup power.
Routing, switching, automation processors, AV distribution, security equipment, UPS systems, fiber terminations, and other technology need adequate rack space, power, ventilation, cable management, labeling, and service clearances. Equipment should not be squeezed into leftover closets after the architecture is finished.
The handoff should include clear drawings, labeling, account ownership, system documentation, programmed scenes, tested functions, and a service strategy. A custom home can contain excellent individual products and still become difficult to own if nobody knows how the systems were built or who is responsible for maintaining them.
Regent5 provides estate technology master planning, in-house engineering, CAD design and drafting, 3D modeling, C10 electrical and C7 low-voltage coordination, commissioning, documentation, and long-term estate support across Northern California.


.svg)
