
October 4, 2026
A good Zoom Room should start a meeting in seconds and then disappear from everyone’s attention. The camera should frame people naturally, microphones should pick up conversation without making remote participants strain, content should share predictably, and nobody should be crawling under the table looking for an HDMI cable.
Our original Zoom Room article was written when hybrid work was still emerging. The platform and hardware landscape have changed substantially. This 2026 guide explains how Regent5 now approaches Zoom Rooms for executive home offices, huddle rooms, conference rooms and larger collaboration spaces.
A Zoom Room is a dedicated room system built around Zoom’s meeting-room software rather than a laptop that happens to be connected to a television. The room can combine a dedicated compute platform or appliance, camera, microphones, loudspeakers, one or more displays, and a touch controller. Scheduling panels can also be mounted outside the room.
That dedicated architecture is what creates the one-touch experience. The room is already signed in, the calendar can present upcoming meetings, and the camera/audio system is designed for the space rather than depending on whichever laptop a participant brought that day.

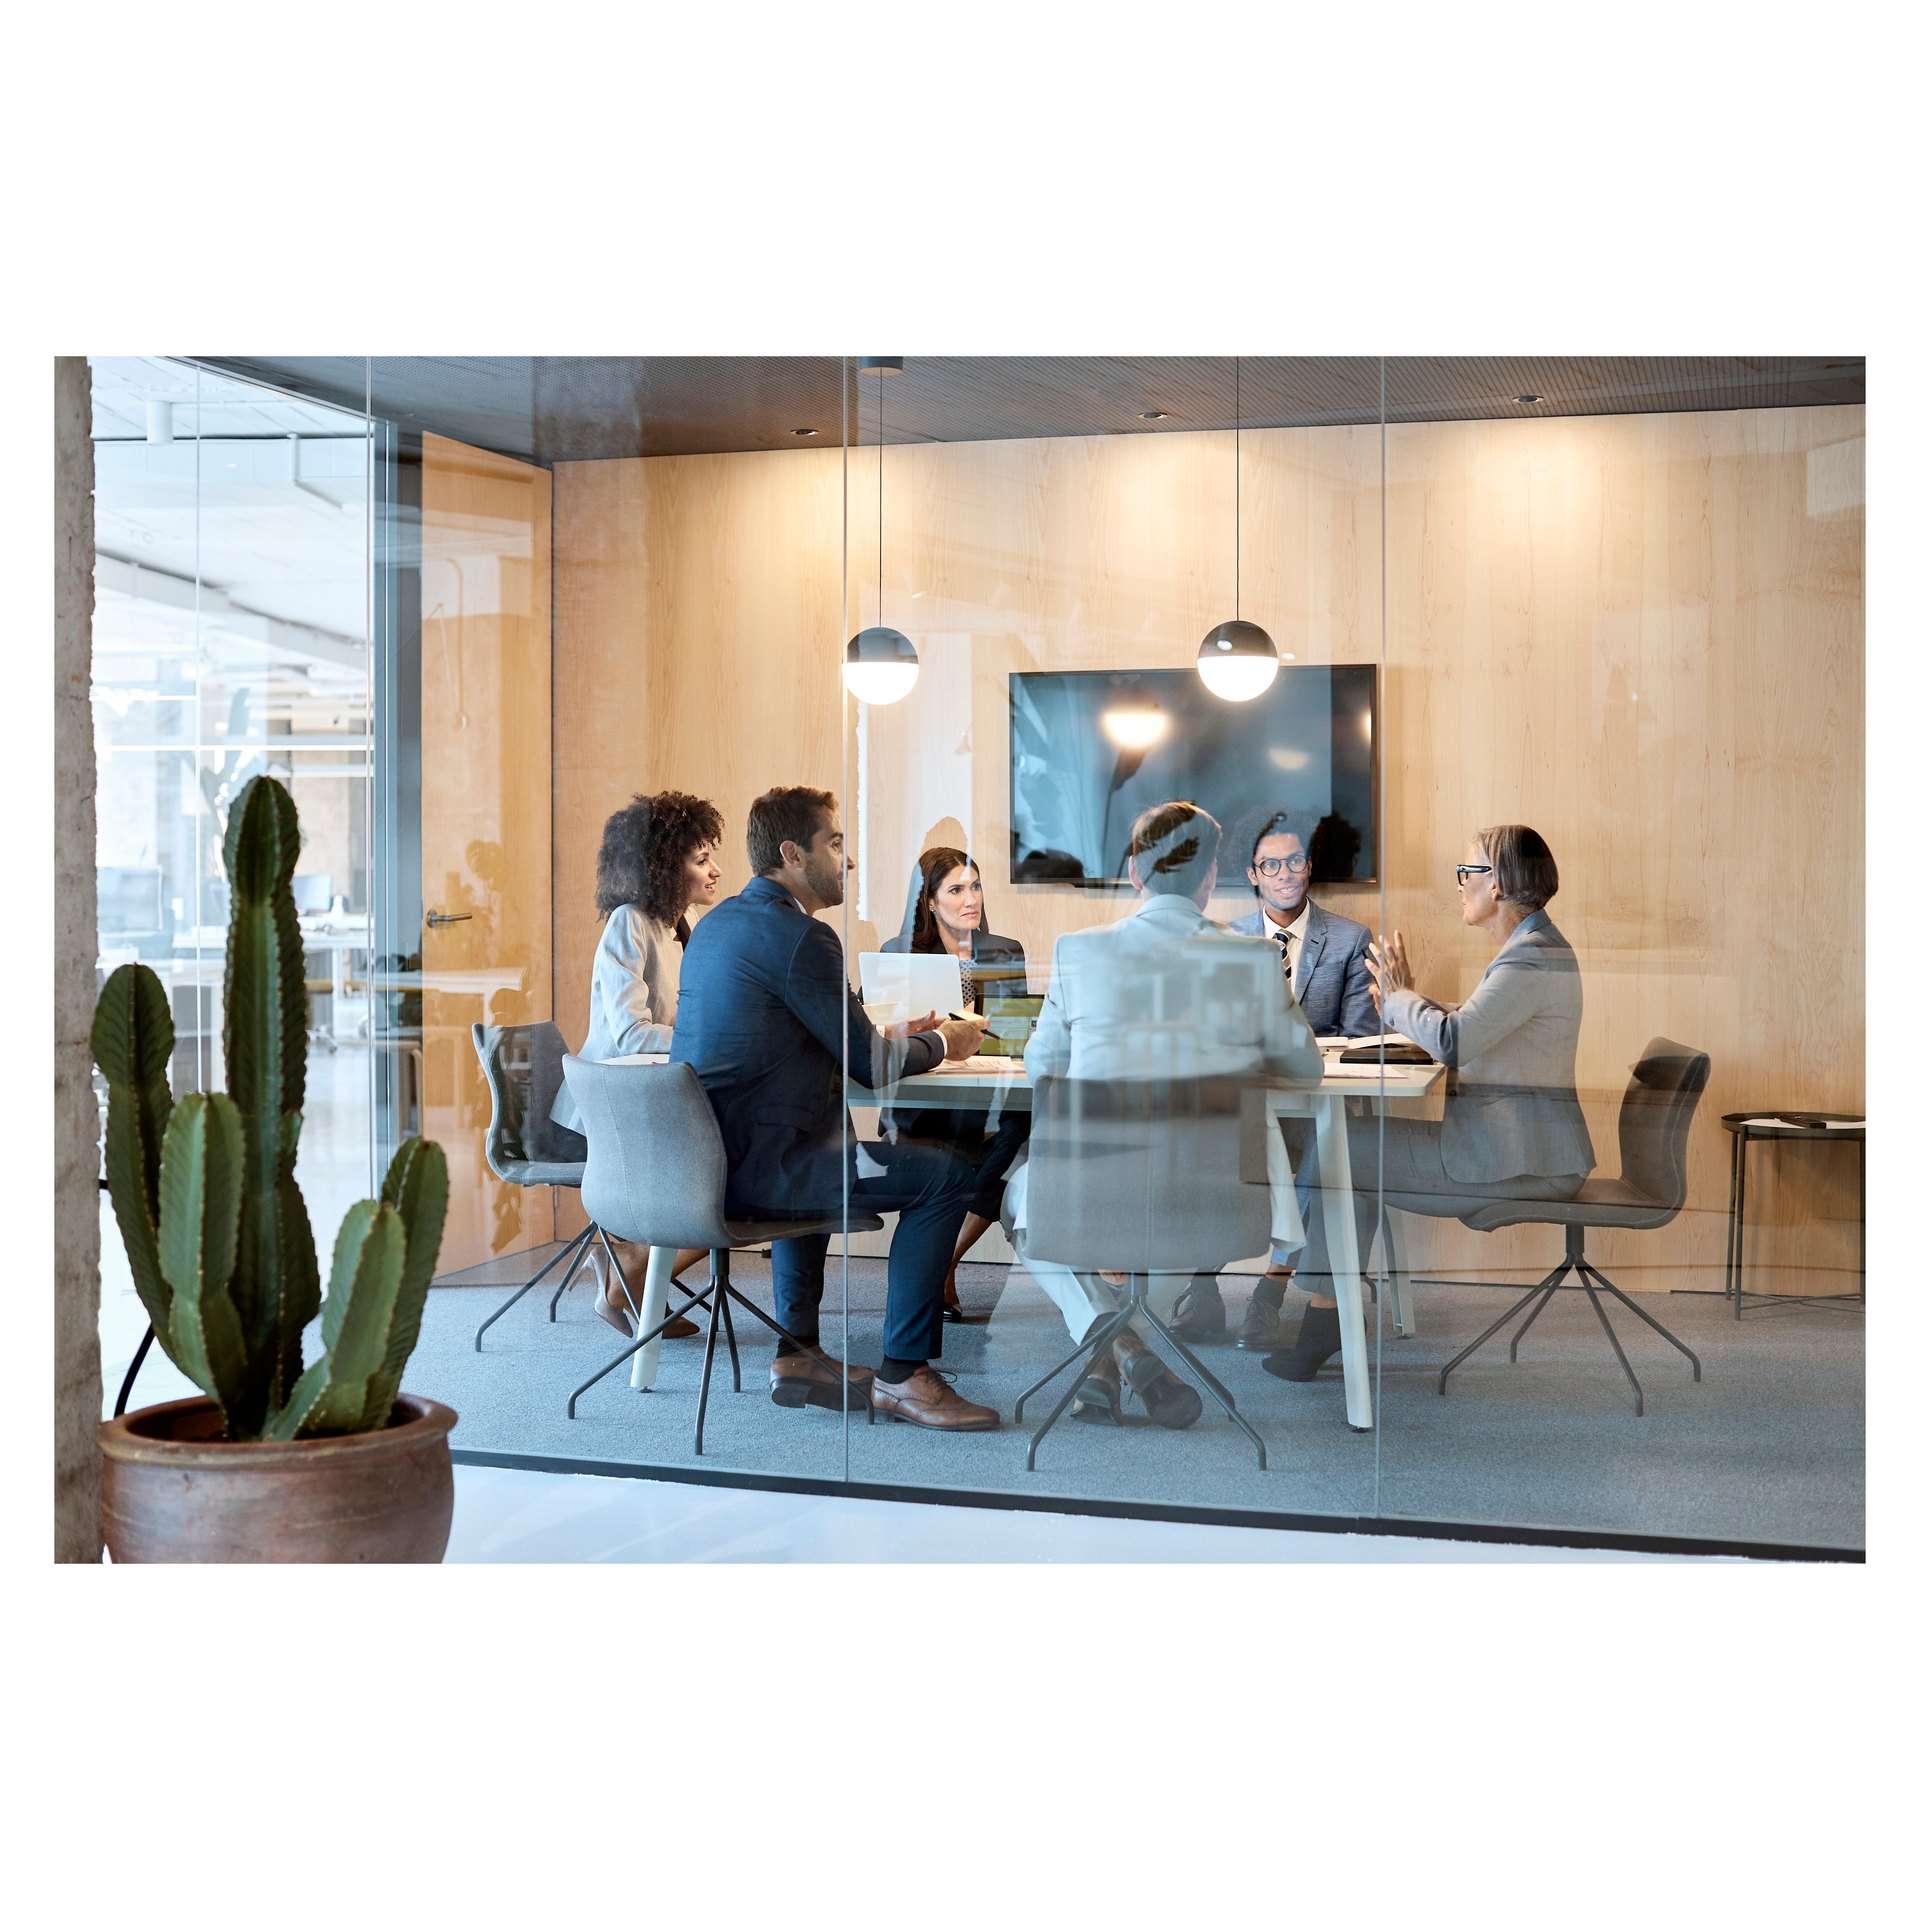
Zoom’s current requirements distinguish between focus rooms, huddle/small rooms, medium rooms, large rooms, boardrooms, training rooms, multipurpose rooms and broadcast spaces. That is more useful than choosing hardware from a shopping list because each room type asks the system to do something different.
Focus room or executive home office: usually one display, a well-positioned camera and simple microphone/speaker coverage. Framing and lighting are more important than elaborate audio distribution.
Huddle or small room: an all-in-one appliance bar can often handle camera, microphones and loudspeakers cleanly, paired with a table or wall controller.
Medium conference room: microphone pickup becomes more difficult, dual displays become useful, and features such as Smart Gallery or speaker focus may justify higher-performance compute.
Large room or boardroom: multiple microphones, multiple cameras, DSP-based audio, intelligent camera direction and carefully designed loudspeaker coverage are often more appropriate than a single bar at the front wall.
There are two broad ways to build a modern Zoom Room. A certified appliance packages Zoom Rooms software into dedicated hardware, while a computer-based room uses Windows or macOS with certified peripherals. Neither is universally better.
Appliances can produce an exceptionally clean installation in huddle and medium rooms. Computer-based rooms can make sense when the project requires more displays, multiple cameras, specialized DSP audio or a more complex boardroom architecture.
Zoom’s current certified ecosystem includes products from manufacturers such as Logitech, Neat, Lenovo, Yealink, Shure, Q-SYS, Crestron, Jabra, AVer and others. We verify the current certification list at the time of design rather than assuming a camera or controller remains certified indefinitely.
The room controller is the interface people touch most. Current certified controller platforms include devices such as Logitech Tap IP, Neat Pad, Poly/HP controllers, Yealink panels and Crestron touchscreens. Zoom also supports controller applications on compatible iPad and Android hardware.
A dedicated controller should be positioned where the person starting the meeting can reach it without standing in front of the camera. In larger boardrooms, secondary control locations can make sense. A scheduling panel outside the room can show availability without forcing employees to open a calendar app.

Camera selection starts with room geometry. A wide-angle bar can be excellent in a shallow huddle room but unflattering or ineffective in a deep boardroom. A PTZ or multi-camera design may be more appropriate when participants sit farther from the front wall.
Current Zoom Rooms features can include auto framing, Smart Gallery, speaker focus, Multi-Focus, presenter focus, multi-camera mode and Intelligent Director depending on the room architecture and compute performance. Those features are useful only when camera locations and sightlines are correct. Software cannot fully compensate for a camera mounted too high, too low or behind a large display.
Remote participants will forgive an average camera faster than they will forgive bad audio. Hard walls, glass conference rooms, long tables and exposed ceilings can create reverberation that makes even expensive microphones sound poor.
For a small room, an appliance bar may be sufficient. Larger rooms often benefit from ceiling or table microphones, a dedicated DSP, echo cancellation and distributed loudspeakers. Systems from manufacturers such as Shure and Q-SYS can support more sophisticated room audio where an all-in-one bar reaches its limits.
The microphone plan should be coordinated with sprinklers, lighting, HVAC diffusers and architectural ceiling features. Moving microphones after the ceiling is complete is rarely elegant.
A beautiful glass conference room can be a difficult video-conferencing room. Speech reflects from glass, stone and gypsum surfaces, raising reverberation and making microphones work harder. Acoustic treatment does not need to look like a recording studio: fabric wall panels, absorptive ceilings, rugs, drapery and carefully detailed architectural products can substantially improve intelligibility.
Regent5 reviews acoustics alongside microphone selection because buying a more expensive microphone is not always the correct answer to a reflective room.
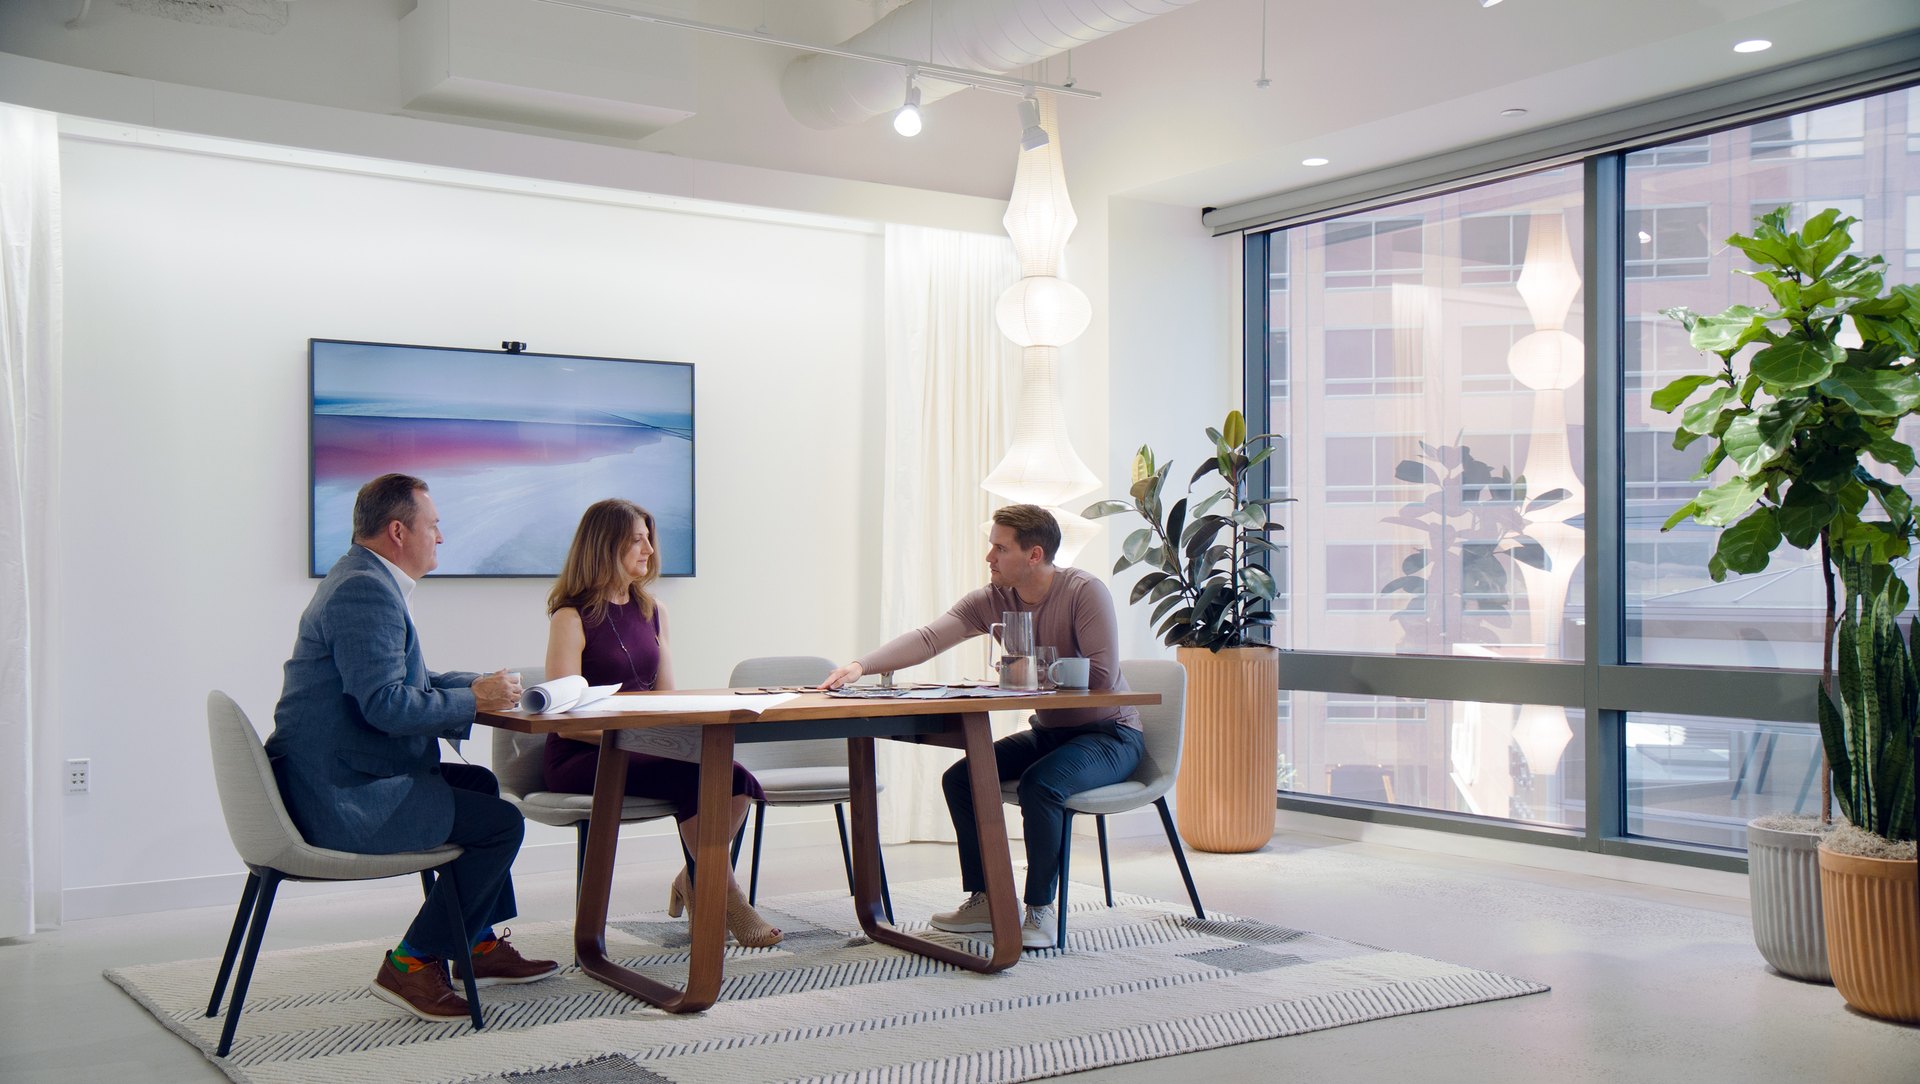
A conference room can be bright enough for the eye and still look poor on camera. Strong downlight directly over a participant creates eye sockets and facial shadows; a bright window behind the table can force the camera to underexpose everyone.
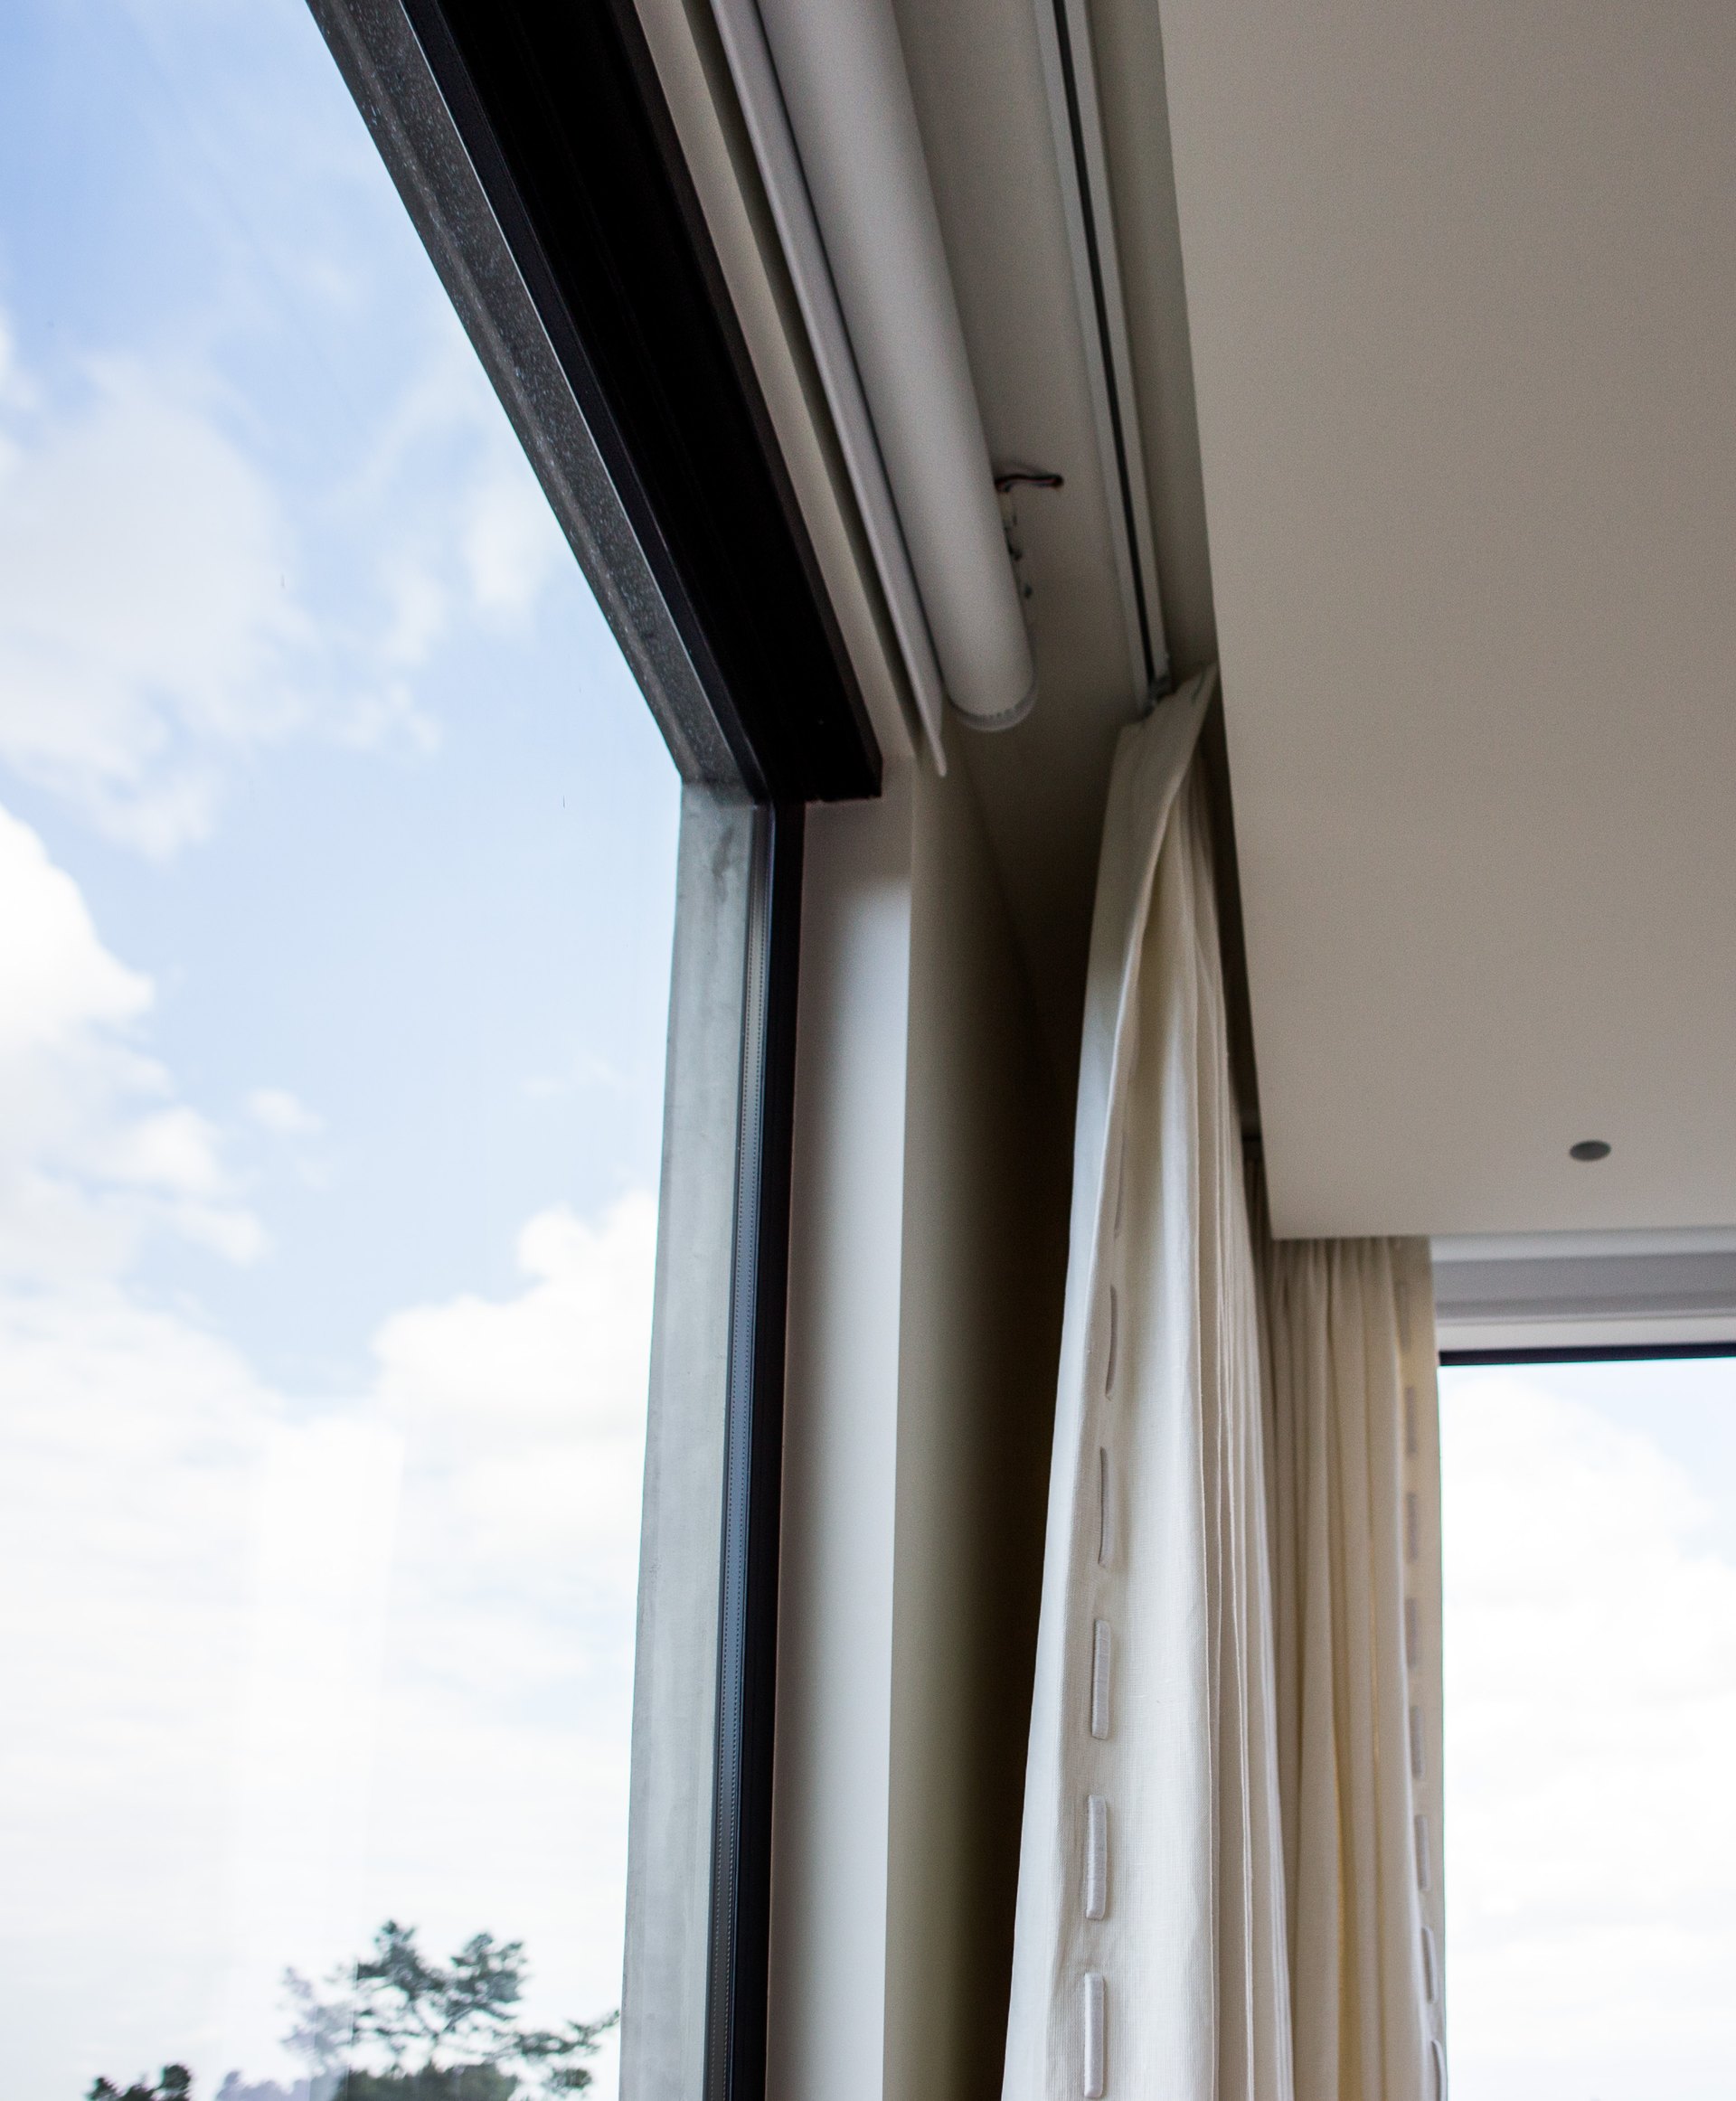
We prefer layered lighting with useful vertical illumination on faces, controlled glare and motorized shades where daylight is difficult to manage. In executive home offices, this can be integrated with Lutron lighting and shades so a Video Call scene establishes consistent lighting and window conditions before the meeting begins.
A single display is often enough for focus and small rooms. Dual displays become valuable when the team wants remote participants on one screen and shared content on another. Larger rooms may use three displays, confidence monitors or dedicated presentation surfaces depending on the workflow.
Screen size should be based on viewing distance and content, not simply the largest panel that fits the wall. Spreadsheet detail and architectural drawings demand more visual resolution than a meeting that is primarily faces and conversation.
A meeting room is only as reliable as the infrastructure behind it. We design wired Ethernet wherever practical for dedicated room devices, use PoE for compatible controllers and microphones, and coordinate VLAN, firewall and quality-of-service requirements with the network design.
USB extension, HDMI transport, display control, camera connections and service access should be documented before construction. An executive conference table with no pathway for cabling turns a clean technology design into a floor-cord problem.
For new construction or renovation, our preconstruction and low-voltage engineering process can document those pathways before walls, ceilings and millwork are closed.
A dedicated home office rarely needs the same hardware as a corporate boardroom. The priorities are usually a flattering camera angle, reliable microphone, high-quality display, correct task and facial lighting, appropriate shades, and a simple path for joining meetings from the homeowner’s preferred calendar.
The most successful executive home offices also hide the technology. A camera can be aligned with a display rather than perched on a temporary monitor, speakers can be architectural, cabling can disappear into millwork, and lighting/shading can be handled from the same wall control used for the rest of the room.
For corporate spaces, the design should also consider room scheduling, device management, multiple meeting platforms, guest presentation, divisible-room behavior, ADA/accessibility requirements, IT ownership and how the space will be supported after installation.
Zoom currently supports interoperability features in many room categories, but exact workflows and licensed features change. We confirm the organization’s Zoom account, calendar platform and IT policies before hardware is ordered.
Regent5 designs and installs video-conferencing environments for home offices, conference rooms and commercial spaces throughout the San Francisco Bay Area and Northern California. We coordinate displays, cameras, microphones, DSP audio, control, lighting, motorized shades, network infrastructure and architectural integration rather than treating the Zoom appliance as a standalone box.
If you are planning a new conference room or upgrading an older room that has accumulated adapters and temporary equipment, contact Regent5 for a room-design review.
Zoom Rooms system requirements
Zoom Spaces Hardware Guide
Zoom certified hardware
Zoom Rooms Controller requirements
Zoom software features, certification and hardware requirements change over time. Verify the current Zoom documentation and IT requirements before final specification.
Regent5 designs and installs Zoom Rooms and conference room AV for offices, covered on conference room AV and Zoom Rooms.


.svg)

© 2026 Regent5, LLC. CSLB C10 & C7 License 1033103.