
September 18, 2026
Backup power for an Atherton or Woodside estate is a different engineering problem from backup power for a typical suburban house. Properties may include multiple structures, extensive gates and security, wells or pumps, large HVAC systems, pool equipment, wine storage, home offices, network racks, landscape infrastructure, multiple EV chargers, and electrical services that have evolved through years of additions and remodeling.
At the same time, the finished property is expected to remain visually refined. Homeowners and architects do not want batteries, generators, inverters, conduit, transfer equipment, or oversized utility gear dominating the landscape. The most successful resilient-power systems therefore combine electrical engineering with architectural and landscape coordination.
Regent5 designs solar, battery and generator microgrids for Peninsula homes and estates with that broader perspective. The goal is not simply to keep some circuits energized. It is to decide how the entire property should behave when the utility grid is unavailable.
Large Peninsula residences often operate more like small campuses than single buildings. A main residence may share infrastructure with a guest house, pool house, detached office, gate house, garage, barn, landscape equipment, outdoor entertainment areas, or staff quarters.
If each structure is treated separately, backup power can become fragmented. One building has a battery. Another has a generator. The gate is on a different panel. Security equipment is fed from a closet nobody documented. A well pump is essential but was never included in the critical-load plan.
A property-wide energy plan maps the electrical services, subpanels, major loads, structures, solar opportunities, existing generation, transfer equipment, and future electrification before equipment is selected.
One homeowner may want enough backup to ride through a few hours of PG&E interruption without noticing. Another may want the property to remain fully usable through a multi-day regional outage. A third may prioritize remote resilience because the home is frequently unoccupied.
Those objectives lead to different systems. Short-duration resilience may be served primarily by batteries. Long-duration continuity may benefit from a standby generator. A property with strong solar production may be able to replenish batteries during daylight. A heavily wooded site may have less available solar and depend more on generation or larger storage.
The correct design begins with outage duration, critical loads, desired comfort level, fuel preferences, solar potential, and the consequences of losing particular systems.
Refrigeration and lighting are obvious backup candidates. Estate-scale properties introduce additional priorities. Gates and access control may need to remain operational. The network can be essential because security, intercoms, automation, cameras, and communications depend on it. Well or booster pumps may be necessary for water. Sump or drainage systems may protect the property during storms. Wine storage may contain a valuable collection. Selected HVAC zones may be required for occupants or sensitive interiors.
Meanwhile, other loads can often be deferred. Pool heating, secondary HVAC zones, decorative outdoor systems, high-power EV charging, and unused guest structures may not need to operate during the first phase of an outage.
A strong backup design categorizes these loads before sizing equipment.
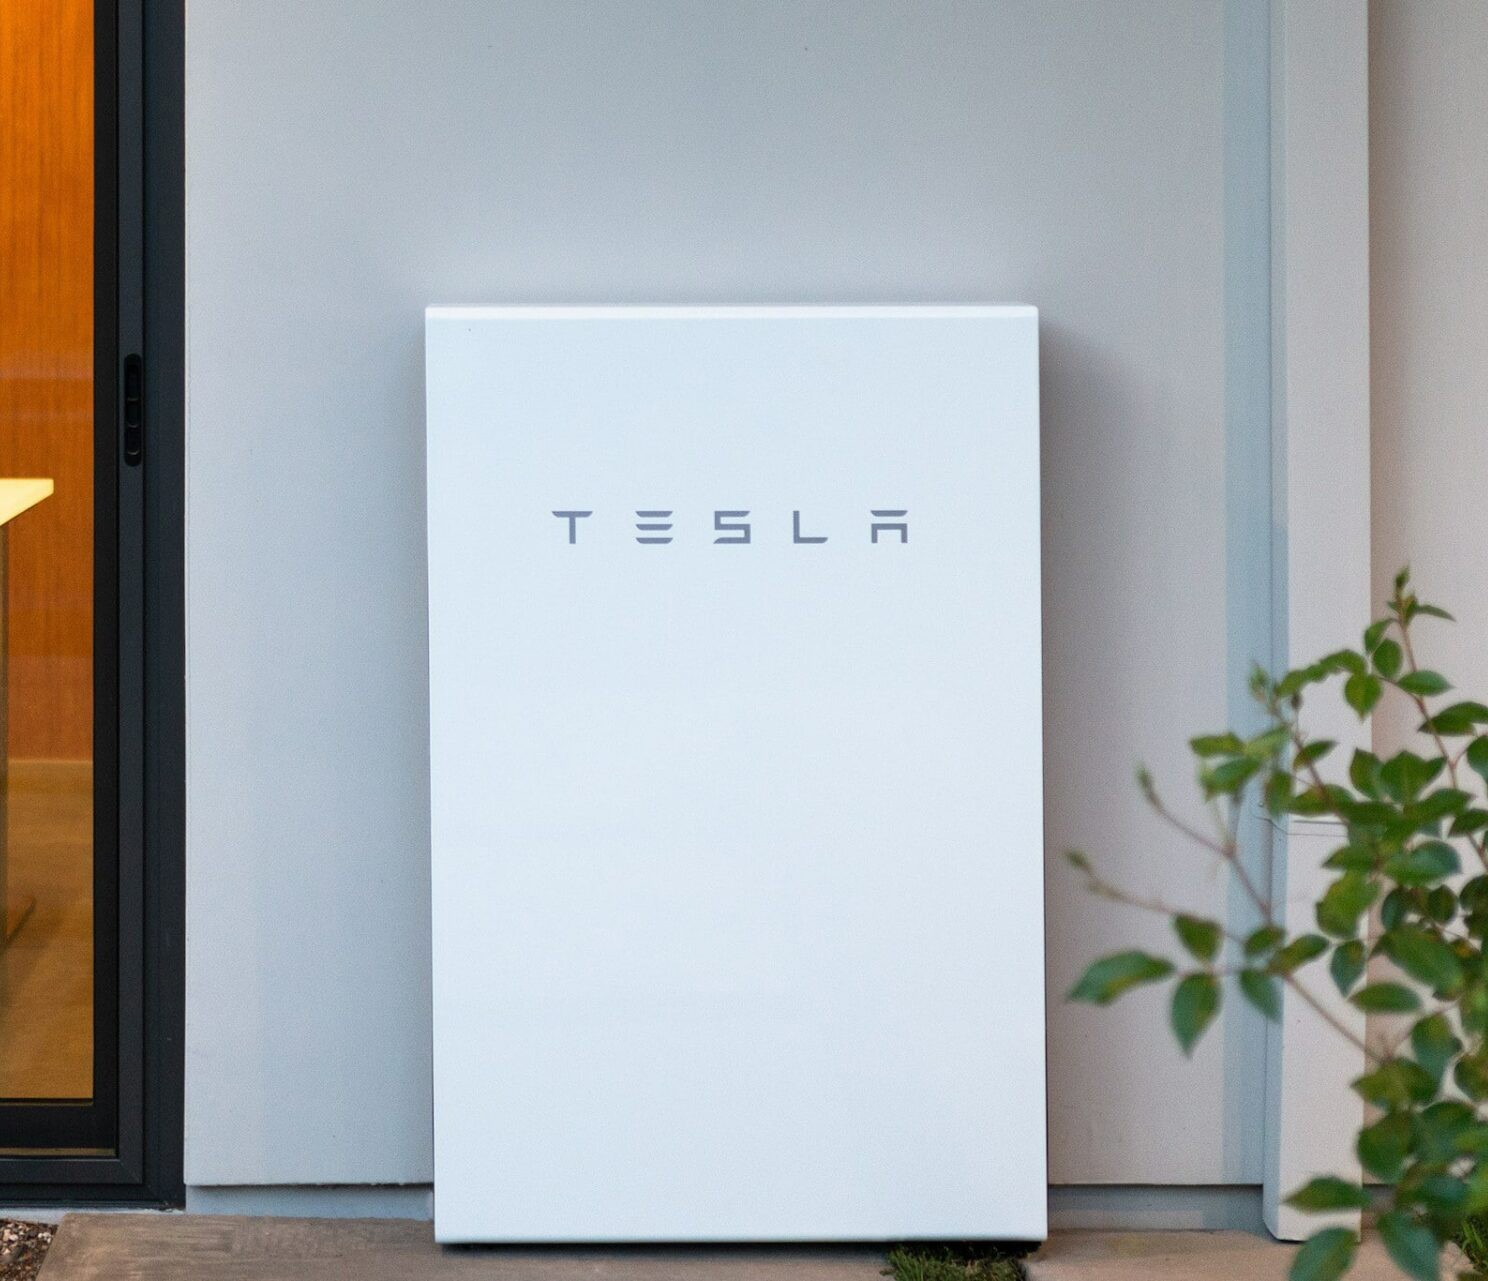
Residential battery systems such as Tesla Powerwall 3 and FranklinWH can provide substantial stored energy and power without the noise and fuel requirements of an engine generator. They can also work with solar to shift daytime production into evening use and maintain selected loads when the grid goes down.
For an estate, battery design should address both storage capacity and peak output. Multiple air-conditioning compressors, pumps, electric cooking, and other large loads can exceed the capacity of a small battery bank even when there is plenty of stored energy remaining.
This is where circuit-level load management becomes important. Instead of trying to operate the property exactly as if the grid were present, the system can prioritize the loads that matter most and temporarily shed the rest.
.jpeg)
A generator remains highly relevant for properties that require multi-day continuity. If fuel is available, a properly sized standby generator can continue supplying energy long after a battery-only system would be depleted.
The tradeoffs are different. Generators create sound, require fuel and maintenance, need compliant exhaust and clearance, and have a visual and landscape footprint. Those constraints are manageable when the generator is coordinated early with the architect and landscape architect.
On a large Woodside property, for example, a generator can often be placed in a screened utility area away from primary living spaces while preserving service access. On tighter sites, acoustic and location planning becomes more critical.
Batteries and generators do not have to be competitors. They can solve different parts of the same problem. Batteries can support immediate, quiet backup and absorb solar production. A generator can provide long-term continuity after stored energy falls below a planned threshold.
The specific operating sequence depends on equipment compatibility and the transfer architecture. Engineers need to verify which devices can work together, how batteries charge, how the system transitions between sources, and what loads are permitted in each mode.
Regent5 does not treat “battery plus generator” as a generic connection diagram. The exact topology is designed around the manufacturers and the property.
Solar production can replenish batteries during an outage when the system supports islanded solar operation. On a sunny day, that can extend backup duration substantially. But Atherton and Woodside properties present very different solar conditions.
Mature tree canopies, complex architecture, protected views, roof orientation, shading, and aesthetic requirements may limit where panels can be installed. Some properties have detached garages, pool houses, or accessory structures that provide alternative array locations. Others may use ground-mounted or canopy approaches where permitted and visually appropriate.
Solar design should therefore be based on realistic production rather than an assumption that every roof can be filled with panels.
Without load management, engineers may have to size batteries and generators around the possibility that many large loads operate simultaneously. Intelligent circuit control can reduce that peak by making some loads conditional.
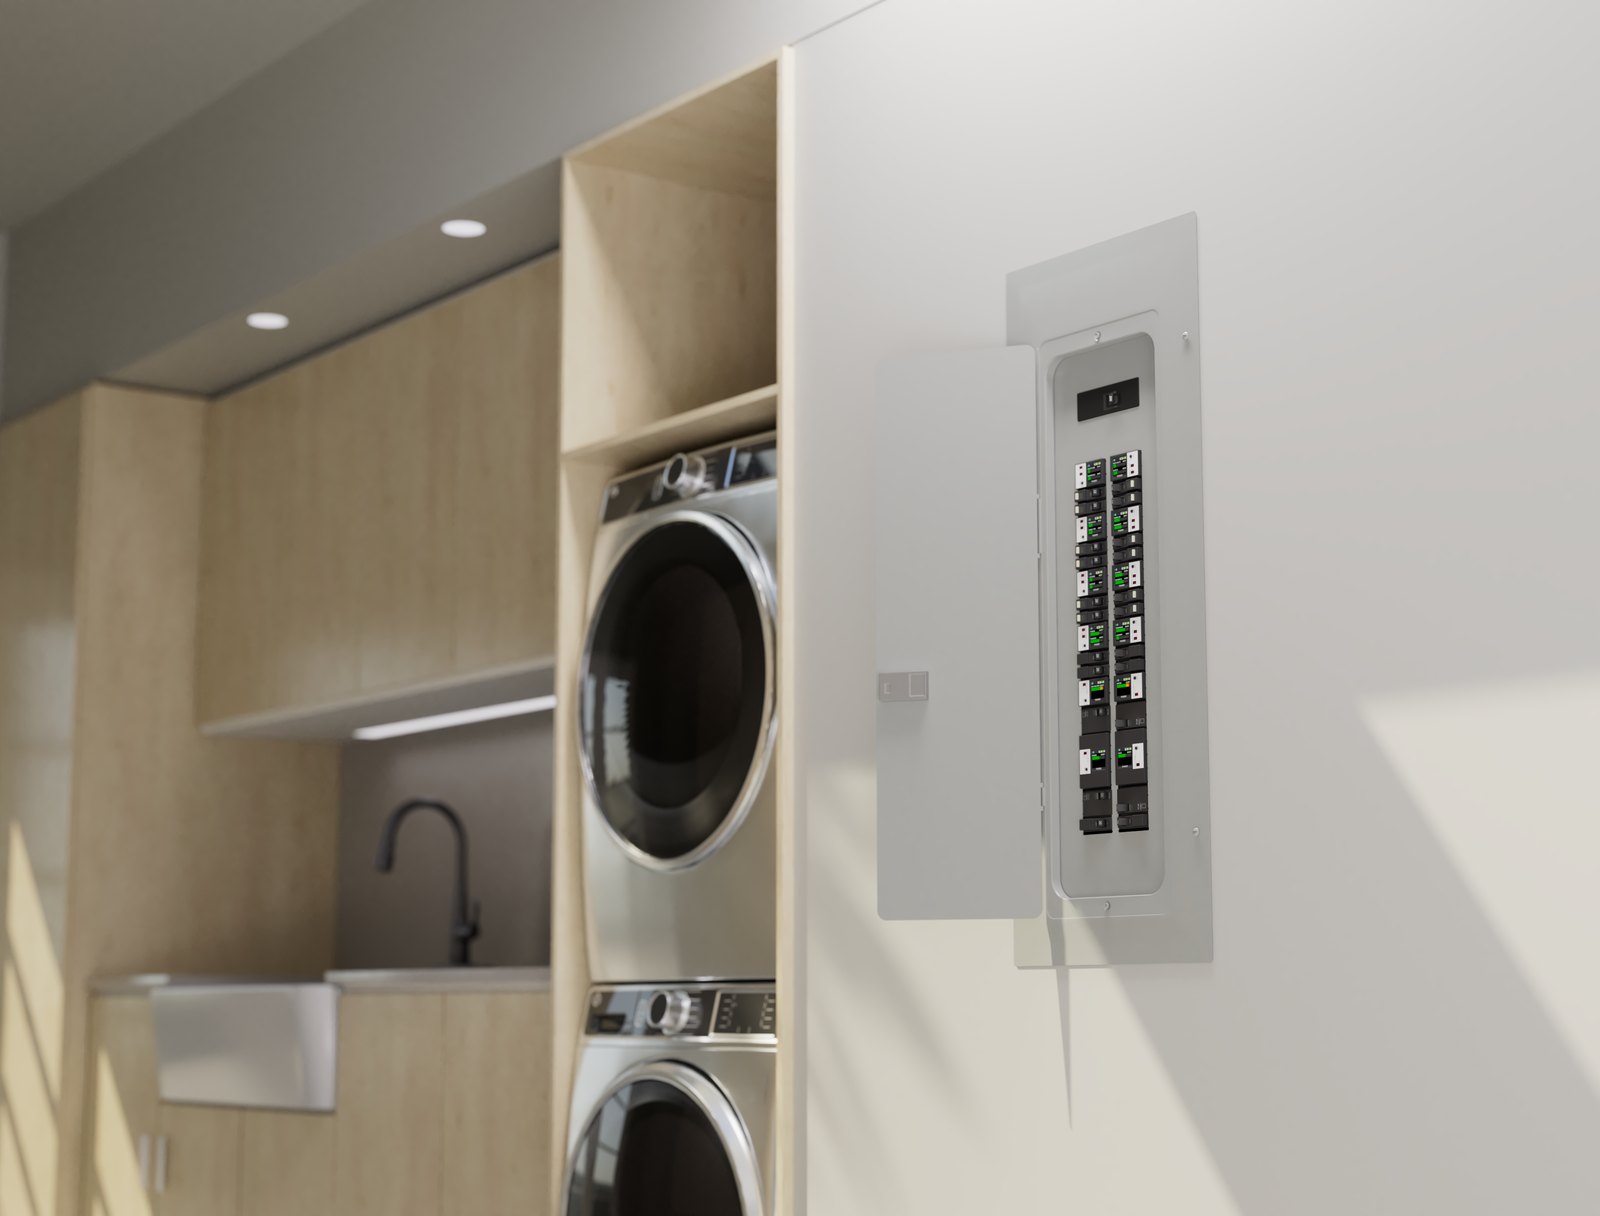
Savant Power and SPAN are examples of platforms that provide circuit-level visibility and control. During normal grid operation, the homeowner can see how energy is being used. During backup operation, selected circuits can be prioritized, deferred, or switched off automatically depending on the system architecture.
That can preserve stored energy for longer and reduce the amount of backup infrastructure required to meet the homeowner’s real objectives.
See Regent5’s smart energy management and load-shedding systems.
Multiple EVs are increasingly common on Peninsula estates, and high-power charging can become one of the largest discretionary electrical loads on the property. The right design should decide when those chargers operate during normal conditions and what happens during an outage.
Some clients may want EV charging disabled automatically when running from batteries. Others may consider transportation a critical need and reserve a portion of storage for vehicle charging. The answer should be programmable and intentional.
For new construction, charger capacity should also be considered alongside future vehicles, garage additions, solar, service capacity, and smart-panel architecture.
A home can have a beautifully engineered battery system and still feel unusable if the entry gate, well pump, or network serving the detached office loses power. Estate resilience requires reviewing the entire site.
Gates may need backup power for motors, controls, intercoms, network equipment, and cameras. A well system may include pumps or pressure equipment with significant motor-start current. Remote structures may be supplied from subpanels that are not currently tied to the intended backup source.
These details are why site mapping and one-line documentation are essential before equipment is ordered.
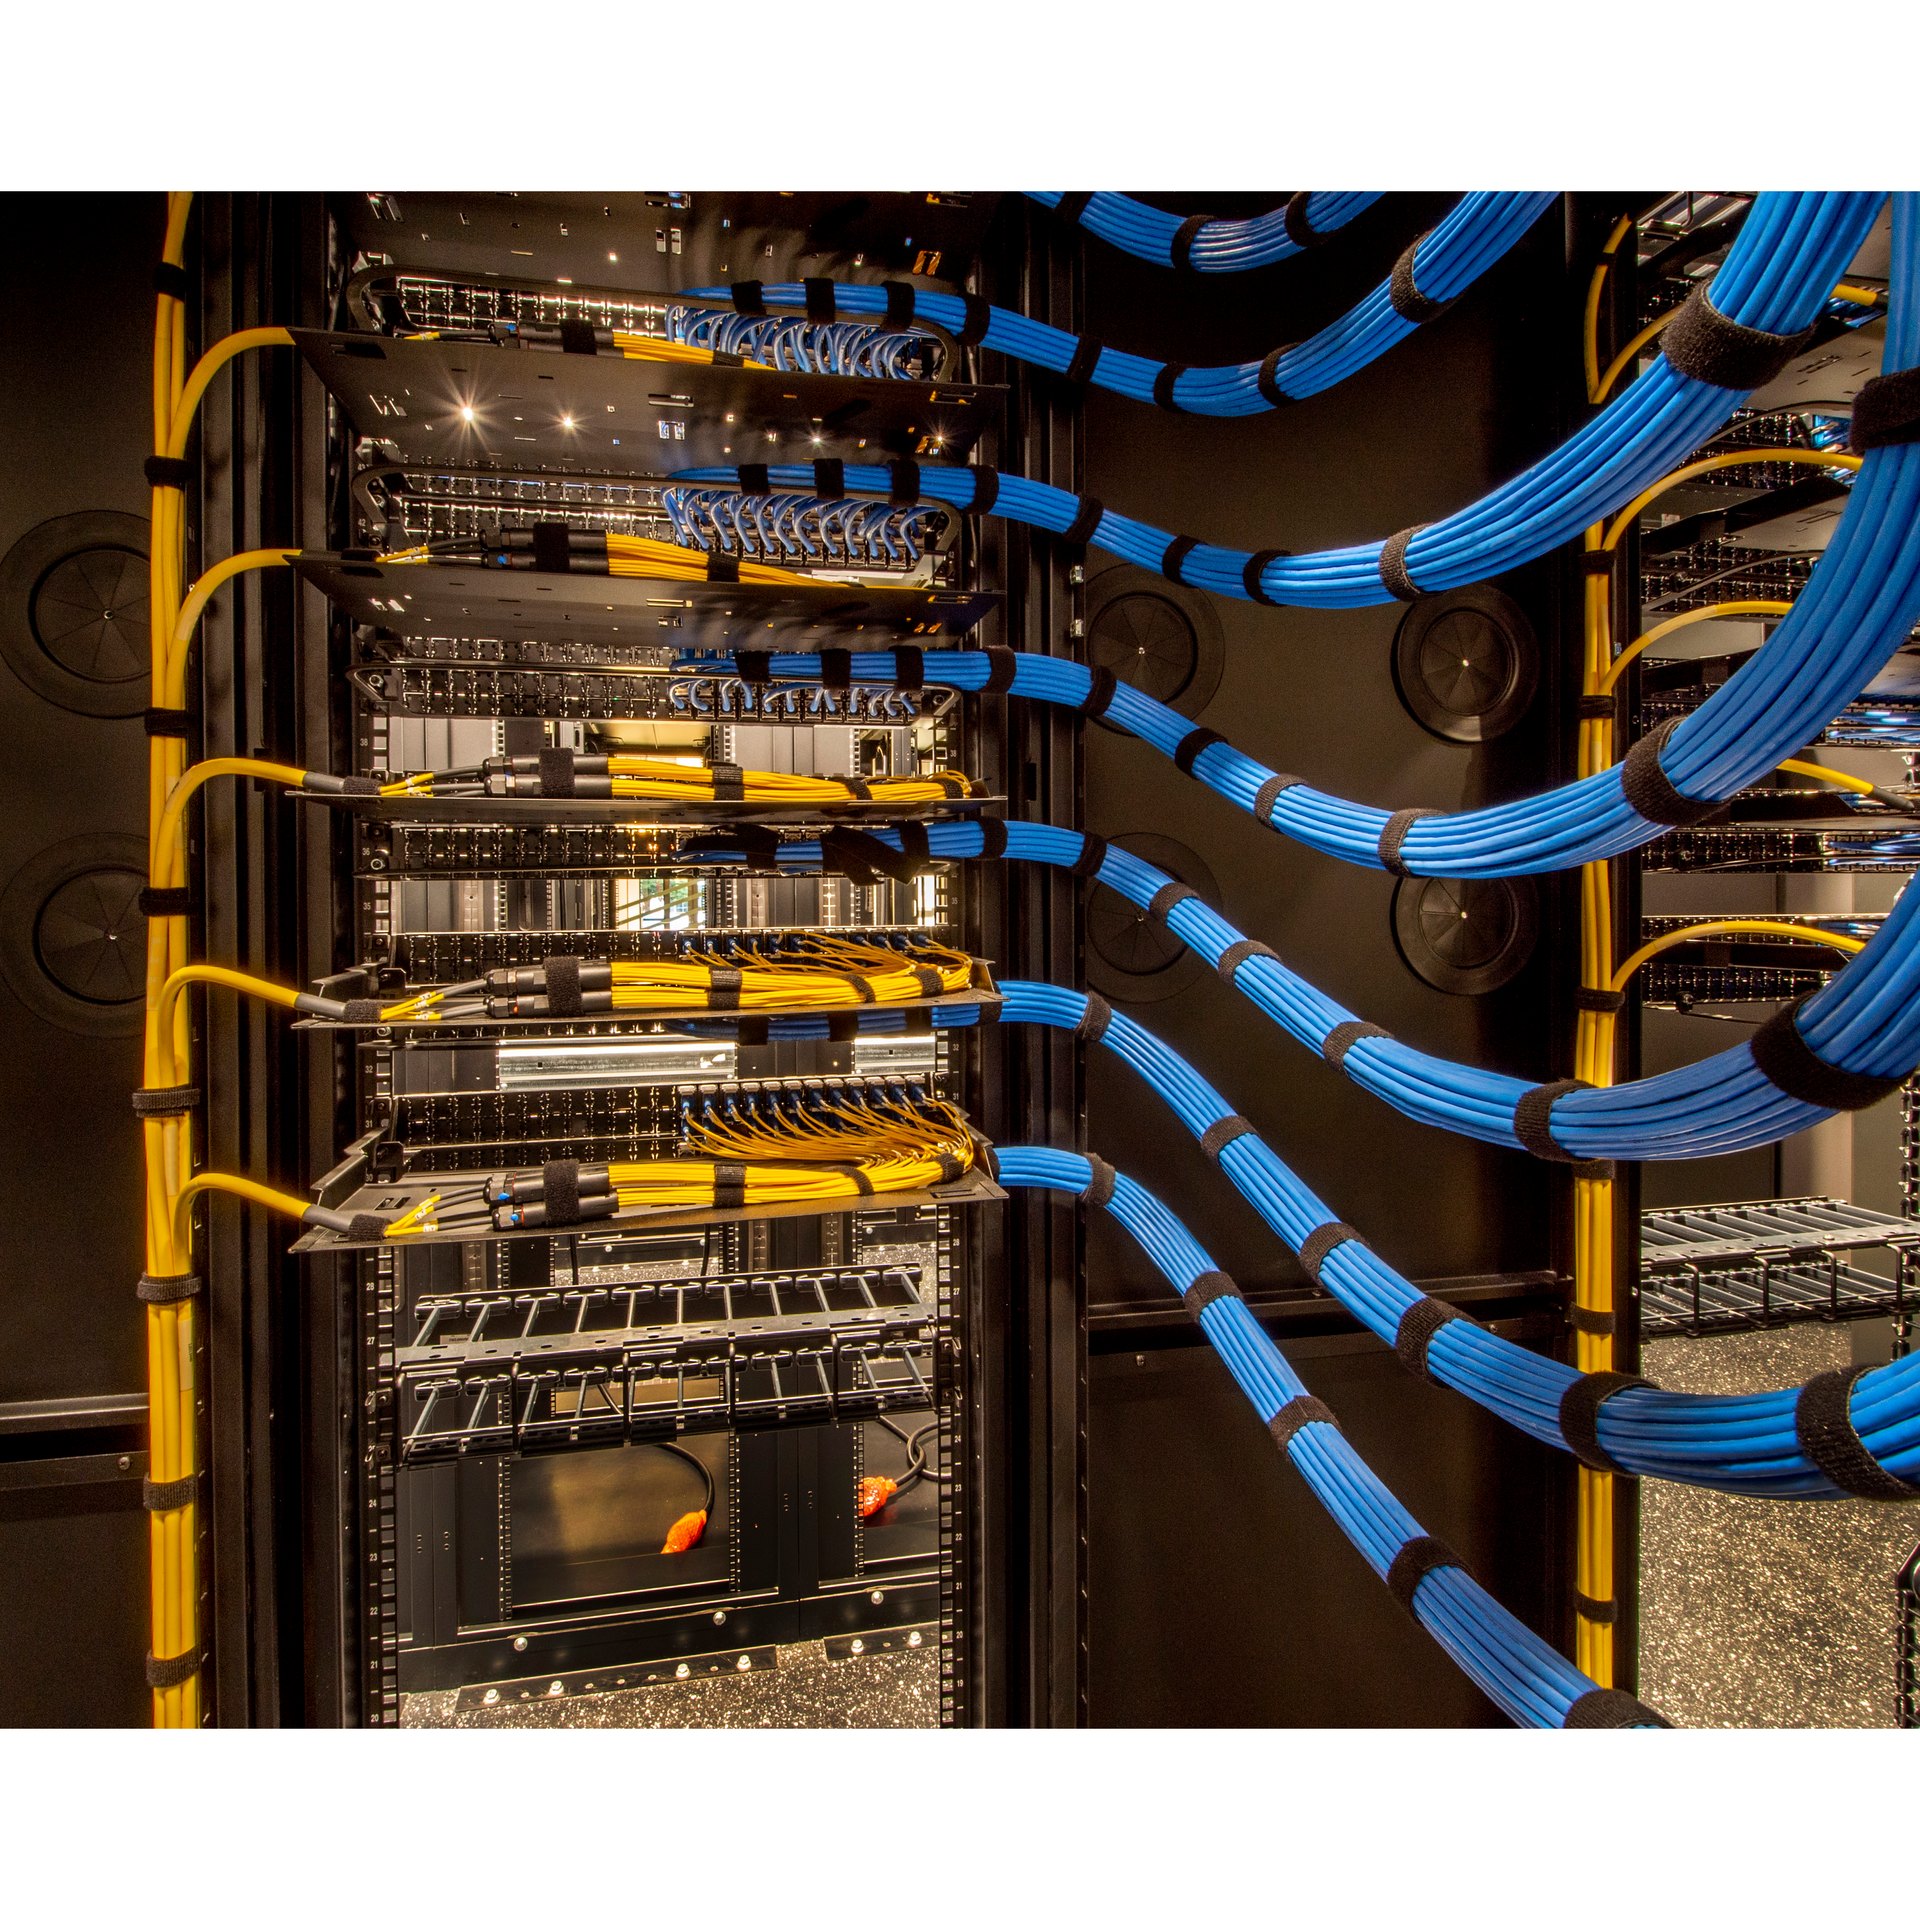
Automation, surveillance, access control, intercoms, and remote monitoring depend on the network. Regent5 typically treats network racks as critical infrastructure and evaluates UPS backup in addition to the property’s broader battery or generator system.
The UPS can bridge very short disturbances and protect sensitive electronics while the larger transfer system responds. The battery or generator then provides longer-duration power. This layered approach prevents a momentary transition from rebooting the very systems needed to monitor the property.
See estate networking and cybersecurity for the infrastructure behind these systems.
High-end design teams often want utility equipment completely concealed. That is understandable, but concealment has to respect working clearances, ventilation, heat, exhaust, code, emergency access, and future replacement.
A battery wall hidden behind removable architectural screening can be successful. A generator surrounded so tightly by landscape walls that a technician cannot open the enclosure is not. A good utility yard is designed with the same discipline as an equipment room: visually controlled, technically correct, and easy to service.
Woodside and Atherton properties can be extraordinarily quiet, especially at night. Generator noise that seems modest on a commercial site may feel intrusive near bedrooms, courtyards, guest houses, or neighboring properties.
Generator placement should therefore consider distance, topography, walls, landscaping, prevailing use of outdoor spaces, and the location of air intakes and windows. Acoustic enclosures and screening can help, but location remains one of the strongest design tools.
Resilient-power projects can intersect with service upgrades, meters, main panels, solar interconnection, battery permitting, transfer equipment, and PG&E requirements. A project that begins as “add batteries” may reveal that the electrical service or distribution equipment should be modernized at the same time.
That can be an opportunity. If a home is also adding EV chargers, heat-pump HVAC, an induction kitchen, pool equipment, or a guest house, the project team can plan the electrical architecture once rather than repeatedly revisiting it.
Regent5’s electrical and engineering team coordinates these scopes under the same project.
When the architect, electrical engineer, builder, landscape architect, and technology integrator coordinate during design, the project can reserve appropriate equipment locations, raceways, wall space, service capacity, conduit to future solar arrays, generator pathways, and communication wiring before construction makes those changes expensive.
California’s 2025 Energy Code also includes battery-storage-ready requirements for qualifying newly constructed single-family buildings with one or two dwelling units and electrical services greater than 125 amps, subject to the code’s specific conditions and exceptions. That does not mean every project must install the same storage system, but it reinforces the value of planning energy infrastructure during the original electrical design.
A retrofit begins with documentation. Regent5 can inventory services and panels, identify major loads, review existing generator or solar equipment, measure available space, inspect transfer equipment, and determine which wiring and infrastructure can be reused.
The property does not necessarily need to be rebuilt to gain meaningful resilience. In many cases, adding smart load management, modern battery storage, improved generator controls, or better segmentation of critical loads can significantly improve how an existing system performs.
Batteries, generators, smart panels, inverters, network equipment, and automation all have software, firmware, service requirements, and eventual replacement cycles. A resilient estate should have clear documentation, labeled equipment, accessible shutoffs, current account ownership, and a service relationship.
That becomes especially important for second homes and estates with household staff. The homeowner should not have to remember which subcontractor installed each component or which app controls each piece of infrastructure.
The best backup-power system on an Atherton or Woodside estate is not the one with the most equipment. It is the one that keeps the right parts of the property operating for the desired amount of time, coordinates intelligently with solar and generation, fits the site, remains serviceable, and disappears into the architecture as much as practical.
That may mean Tesla Powerwall or FranklinWH storage, Savant Power or SPAN load management, a standby generator, solar arrays, upgraded electrical distribution, or a combination of these systems. The architecture should follow the property’s requirements rather than a prepackaged diagram.
Regent5 provides luxury residential microgrid engineering, smart electrical load management, C-10 electrical work, automation, networking, and long-term service for Peninsula estates. For resilience projects, the most valuable first step is not selecting the battery. It is deciding what the estate must continue doing when the grid is gone.


.svg)

© 2024 Regent5, LLC. CSLB C10 & C7 License 1033103.