
August 18, 2026
Every builder we work with has a version of the same story. A homeowner, confident after a few evenings of research and an AI chat window, decides to handle the lighting control, low-voltage wiring, or security wiring themselves, or hands it to whichever installer quoted the lowest number. Three weeks before drywall, the plan falls apart, and everyone on the project, the builder most of all, ends up absorbing the cost of a decision that should have been made months earlier.
This isn't a knock on capable homeowners. Some of the smartest people we work with make this mistake, because the problem isn't intelligence, it's timing and scope. Here is the honest breakdown of when DIY and budget subcontracting actually work, when they don't, and why the decision has to happen at the planning stage, not the week before insulation goes in.

New construction and major remodels give you exactly one window to run conduit and low-voltage cable through open framing. Pulling cable through studs before drywall takes minutes per run. Fishing the same cable through finished walls after the fact means cutting drywall, patching, repainting, and in some cases redoing flooring or trim to get access. A decision made at the framing stage costs a fraction of the same decision made after occupancy, and the gap isn't small. This is why the right time to bring in an electrical and low-voltage contractor is when the architect is still drawing plans, not when the framing is already up and someone realizes the AV closet has no conduit path to the media room.

Google and AI tools are genuinely useful for understanding what's possible: what a Lutron scene does, what Control4 integrates with, what a smart panel is. Where they run out of road is the property-specific engineering: how many amps a specific panel has left for a specific scope, whether low-voltage and line-voltage runs are separated correctly to avoid electromagnetic interference that causes unreliable WiFi or audio dropouts, what the local jurisdiction's permit and inspection requirements actually are, and how a given system will behave once it's live in a real house with real walls, real distances, and real other systems running alongside it. General guidance, however well-researched, cannot see your panel, your framing, or your permit office's specific requirements. A licensed contractor can, because that's what a site visit and a stamped plan set are for.
A lower bid from an unlicensed or narrowly-scoped installer often means one of a few things: the electrical and low-voltage work is being handled by two separate parties who don't coordinate, which is exactly how you end up with an AV rack with no power circuit planned for it, or a security panel wired before anyone confirmed the network closet location. It can also mean work that isn't pulled under permit, which creates a real problem at final inspection and can affect insurance coverage on electrical work down the line. And it usually means no real service relationship after the job: budget installers are frequently priced to install and leave, not to answer a call two years later when a keypad stops responding.
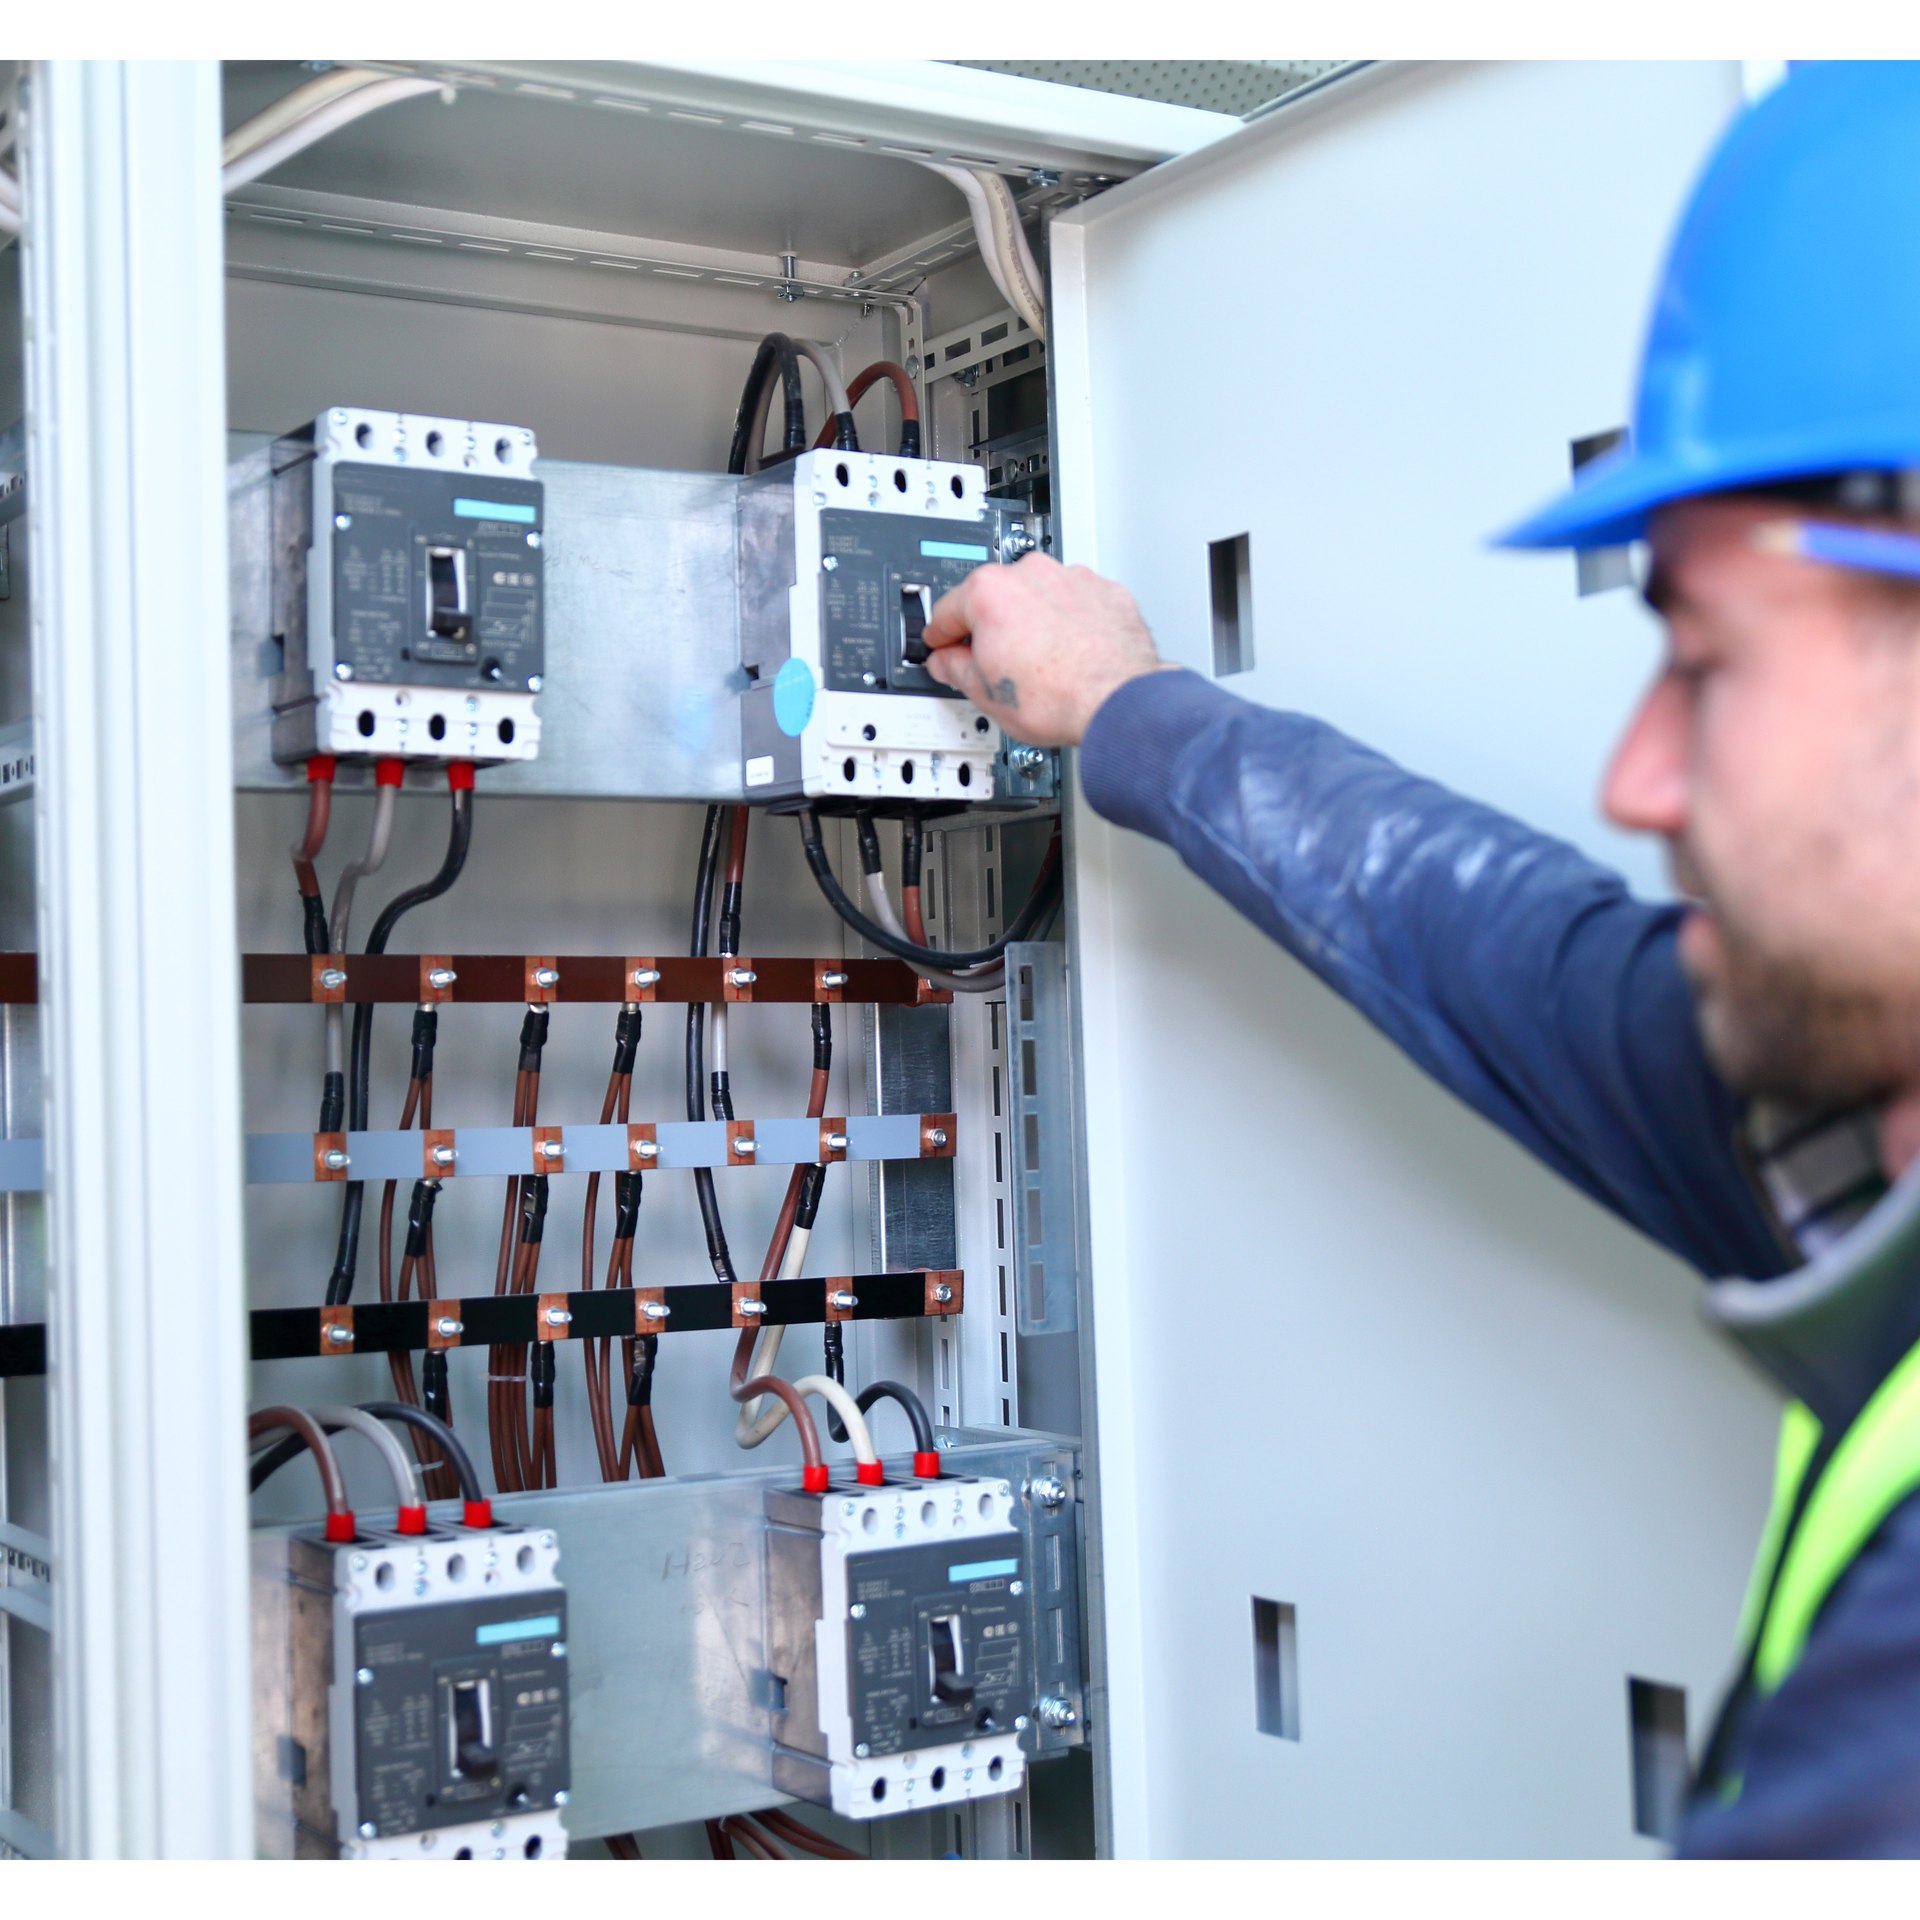
Builders run tightly sequenced schedules. Framing, rough-in, insulation, and drywall happen in a specific order because each trade depends on the one before it being finished correctly. A homeowner or a subcontractor who shows up after framing wanting to add conduit runs, or who has to redo low-voltage wiring that wasn't coordinated with the electrician, doesn't just create extra work. It holds up the schedule for every other trade waiting behind it, and it puts the builder in the position of managing a conflict they didn't create and can't fully control. The builders we work with best are the ones who get a call from us during the design phase, not the ones fielding a change order request from a frustrated homeowner three weeks before drywall.
Regent5 holds both a C10 electrical license and a C7 low-voltage license (CSLB 1033103), which means the same contractor plans the panel capacity, the circuit layout, and the low-voltage backbone together, as one coordinated scope, rather than as two vendors hoping their work lines up. Brought in during the design phase, that means conduit and cable get run once, correctly, while walls are still open. It means the architect's plan set reflects panel locations, keypad placement, and rack space before anyone has to guess. It means permits get pulled and inspections get scheduled as part of the normal build sequence instead of as an emergency add-on. And it means the person who designed the system is the same person you call when something needs adjusting five years later.
Permit and inspection requirements vary meaningfully by city and county across the region Regent5 serves, from Atherton and Woodside's stricter architectural review processes to San Francisco's historic-preservation constraints on visible equipment. A licensed contractor who works across these jurisdictions regularly knows which inspector wants to see conduit before drywall and which permit office requires a stamped plan set before issuing anything, details a homeowner or an out-of-area installer typically discovers the hard way, mid-project.

On new construction, this usually means a walkthrough of the architect's plan set before framing begins, confirming panel location, low-voltage backbone routing, and keypad placement against the actual electrical and structural drawings. On a remodel, it means a site visit early enough to flag conduit needs before the demo crew starts, rather than after. Either way, the goal is the same: get every trade's needs on paper once, while it's still cheap to change, instead of solving them in sequence as each problem surfaces on-site.
DIY and budget subcontracting can work for a single, contained task on a small project with no coordination requirements: adding a smart switch to an existing room, for instance. They routinely fail on anything touching new construction, a remodel involving multiple trades, or any project where lighting, shades, security, and automation need to work as one system rather than four separate ones. The disadvantage isn't just a worse-looking result. It's rework, permit exposure, a strained relationship with your builder, and a system that nobody, including the person who installed it, can fully explain a year later. The advantage of bringing in a licensed integrator at the planning stage is that none of that happens, because the plan gets built right the first time, before the walls close.


.svg)

© 2024 Regent5, LLC. CSLB C10 & C7 License 1033103.