
September 29, 2026
In the best luxury homes, technology is present everywhere and visually dominant almost nowhere. Lighting responds naturally. Shades descend from concealed pockets. Music fills a room without obvious boxes on the walls. A television disappears into millwork or a lift. Cameras protect the perimeter without making the home feel commercial. Network access points provide reliable coverage without becoming the focal point of a ceiling. Batteries, generators, electrical panels, and utility equipment support the estate from spaces the homeowner rarely sees.
This aesthetic is often described as minimalist technology, invisible technology, or architectural integration. But the phrase can be misleading. Technology does not become invisible because fewer systems are installed. It becomes invisible because architects, interior designers, builders, electricians, and technology integrators coordinate much earlier and in much greater detail.
For design-driven homes in San Francisco, Atherton, Woodside, Palo Alto, Hillsborough, Los Altos Hills, and other Peninsula communities, visual restraint is frequently as important as technical performance. Regent5’s role is to make those two goals reinforce one another rather than compete.
Once drywall, plaster, stone, cabinetry, and ceilings are finished, the range of truly invisible solutions becomes much smaller. A recessed shade pocket needs framing depth and service access. A flush keypad needs the right backbox and wall preparation. An invisible speaker may require a specific substrate and finish process. A motorized TV lift needs millwork, structure, ventilation, power, control wiring, and serviceability.
That is why the technology plan should be reviewed alongside reflected ceiling plans, interior elevations, millwork drawings, lighting schedules, landscape plans, and electrical documents. The objective is to resolve visible technology before it ever becomes visible in the field.
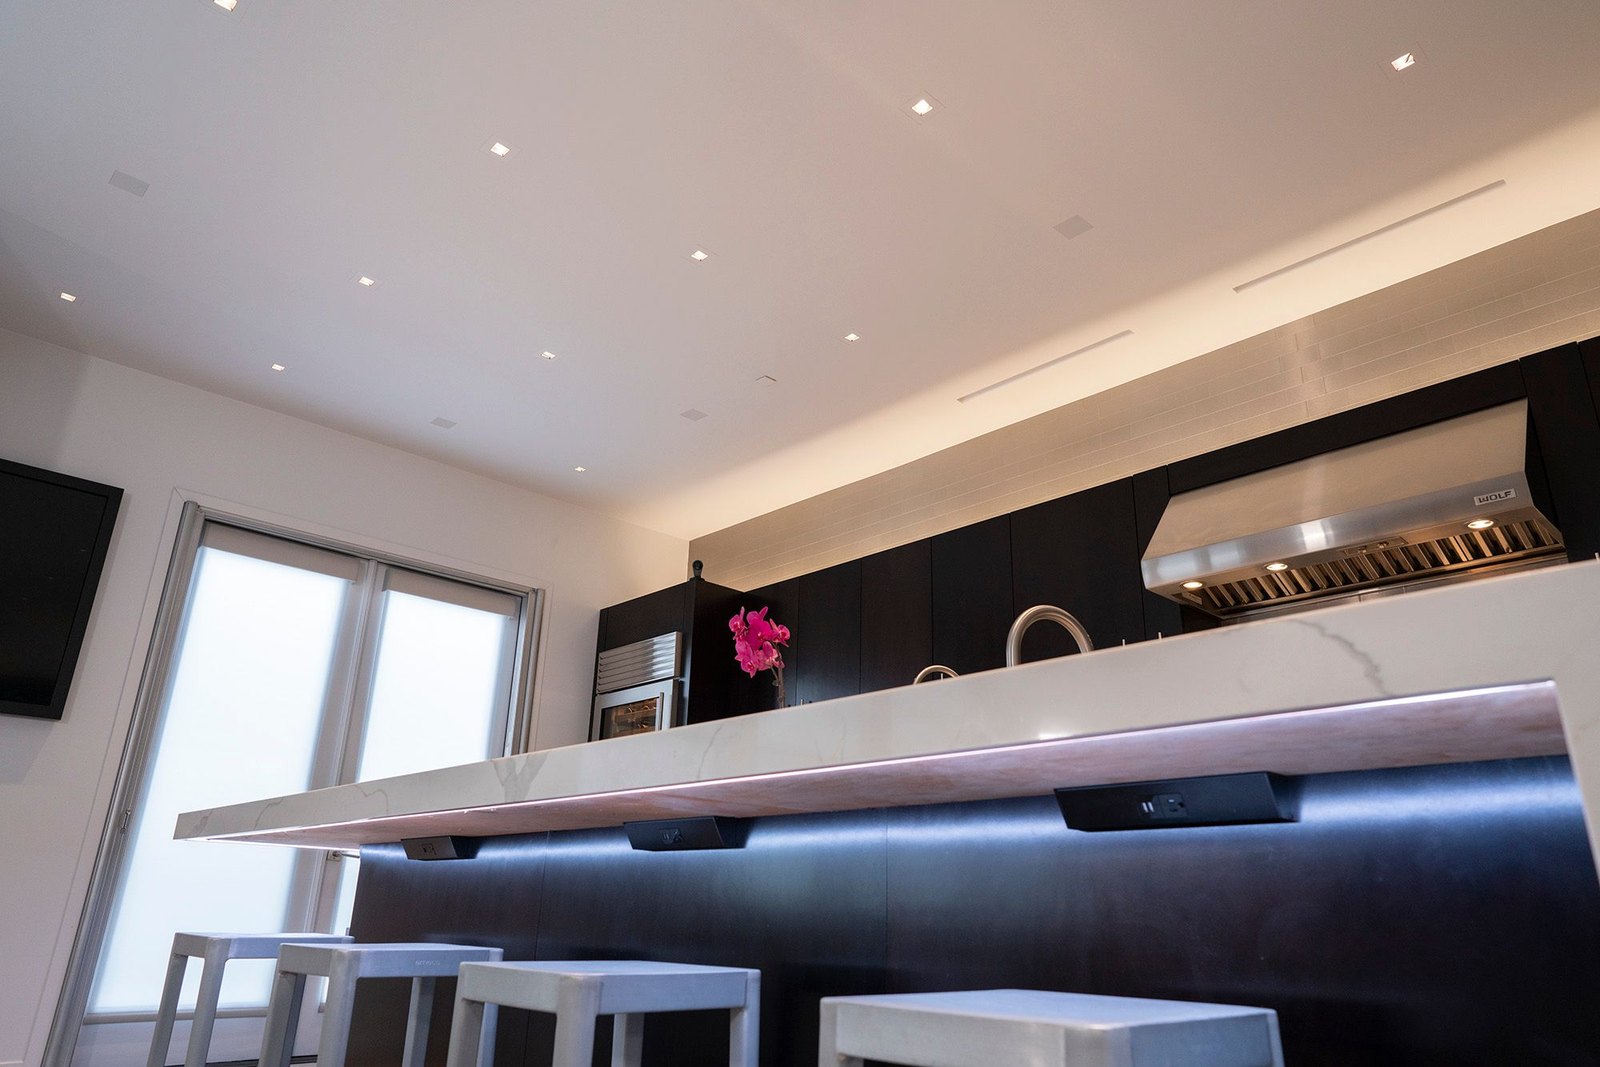
A conventional room may have separate switches for downlights, decorative fixtures, sconces, shades, fireplaces, fans, and other functions. That quickly creates a wall full of devices.
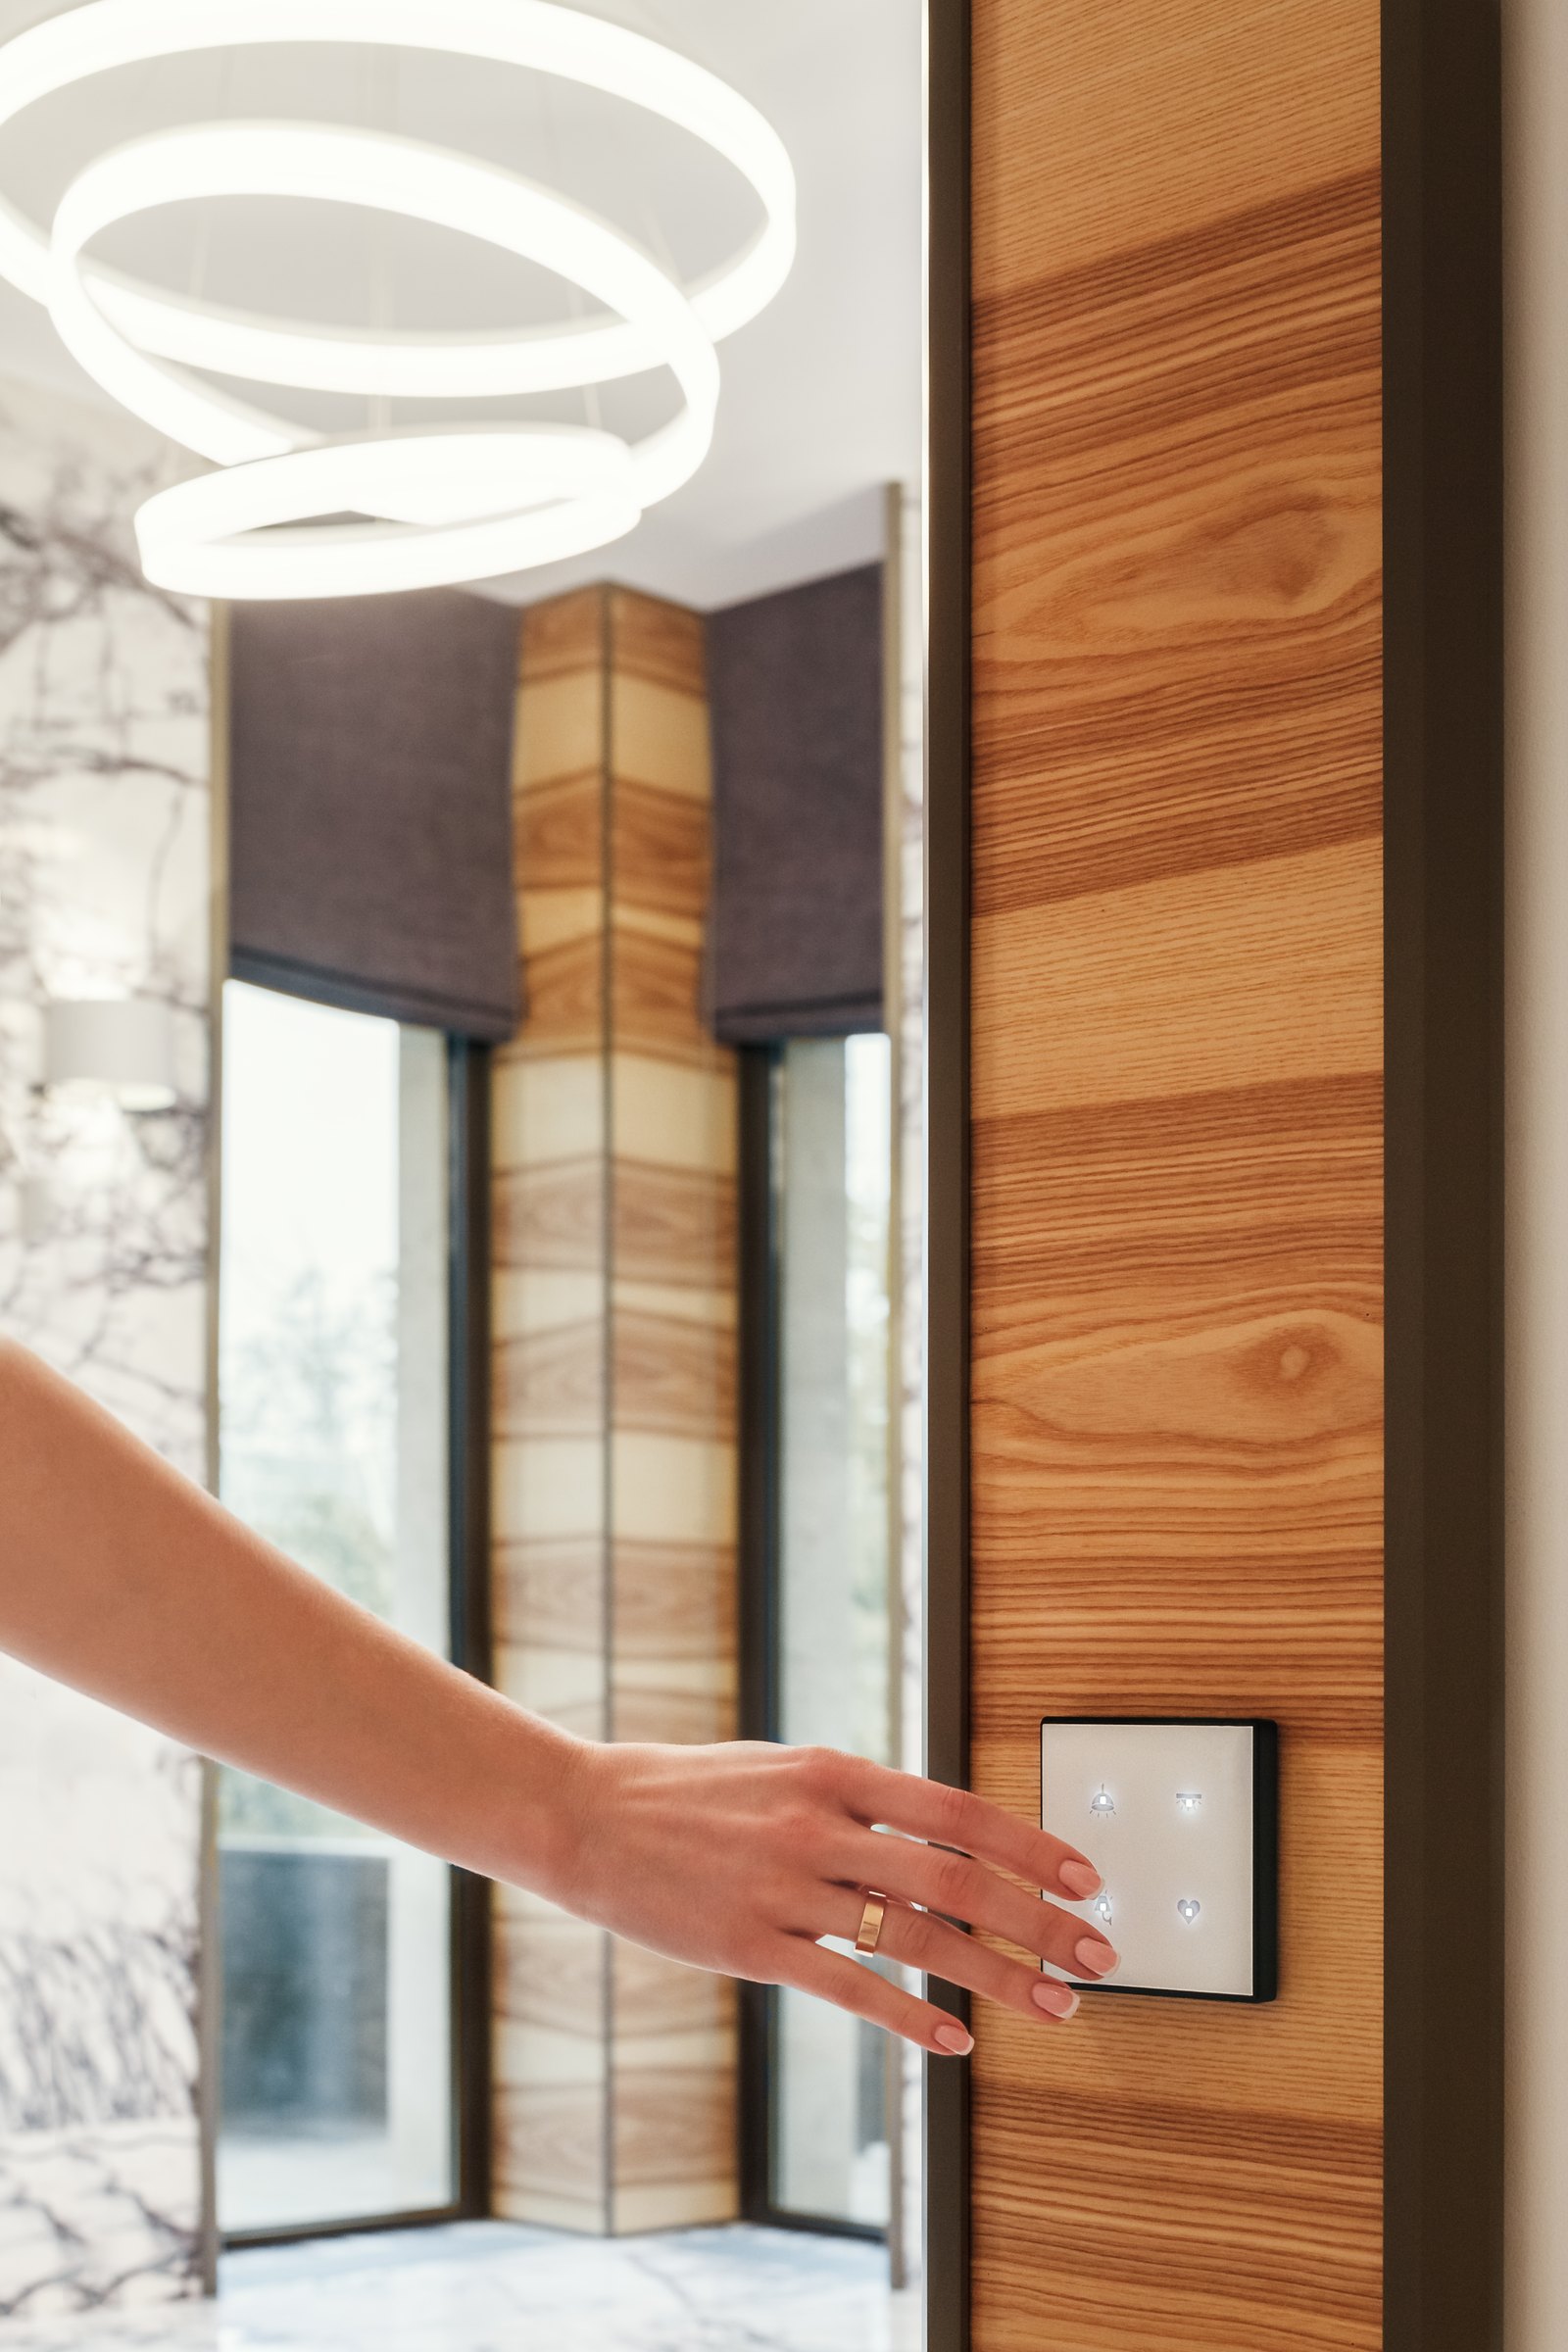
A centralized or intelligent lighting-control system can replace many of those individual switches with a smaller number of scene-based keypads. One button may establish an entire Evening condition: dimming several lighting zones, lowering selected shades, and adjusting supported AV or climate functions. Another may turn the house off when the client leaves.
The visual advantage is significant, but it only works when the keypad is thoughtfully designed. Button count, engraving, finish, mounting height, trim style, adjacent receptacles, thermostat locations, and wall material should all be considered.
Regent5 works with Lutron designer keypads and finishes including Palladiom, Alisse, Aviena, and other architectural control options depending on the system and project.
Minimalism should not make a home harder to use. A three-button keypad may look exceptionally clean, but if every visitor has to remember that holding one button for two seconds controls the shades, the interface has become too abstract.
Good keypad design balances visual simplicity with intuitive operation. Frequently used actions should be obvious. Less common adjustments can live in the app. Engraving should use language the household understands rather than technical labels such as Zone 3 or Load B.
That usability is part of architectural quality. A beautiful control should also be immediately understandable.
Motorized roller shades can disappear almost completely when the pocket is integrated into the ceiling or window head. Achieving that result requires coordination among the architect, interior designer, framer, electrician, drywall contractor, glazing team, and shade integrator.
The pocket must have enough depth for the roller and fabric stack. Power and control wiring need to reach the motor location. Access must remain possible for future service. Blackout applications may require side channels or sill details. Drapery tracks may need separate structural support and different pocket dimensions.
On large glass walls, alignment matters. Multiple shade rollers, mullions, ceiling reveals, and drapery stacks should read as one composition rather than a series of unrelated mechanical parts.
See Regent5’s motorized shade design and Lutron shading and drapery resources.
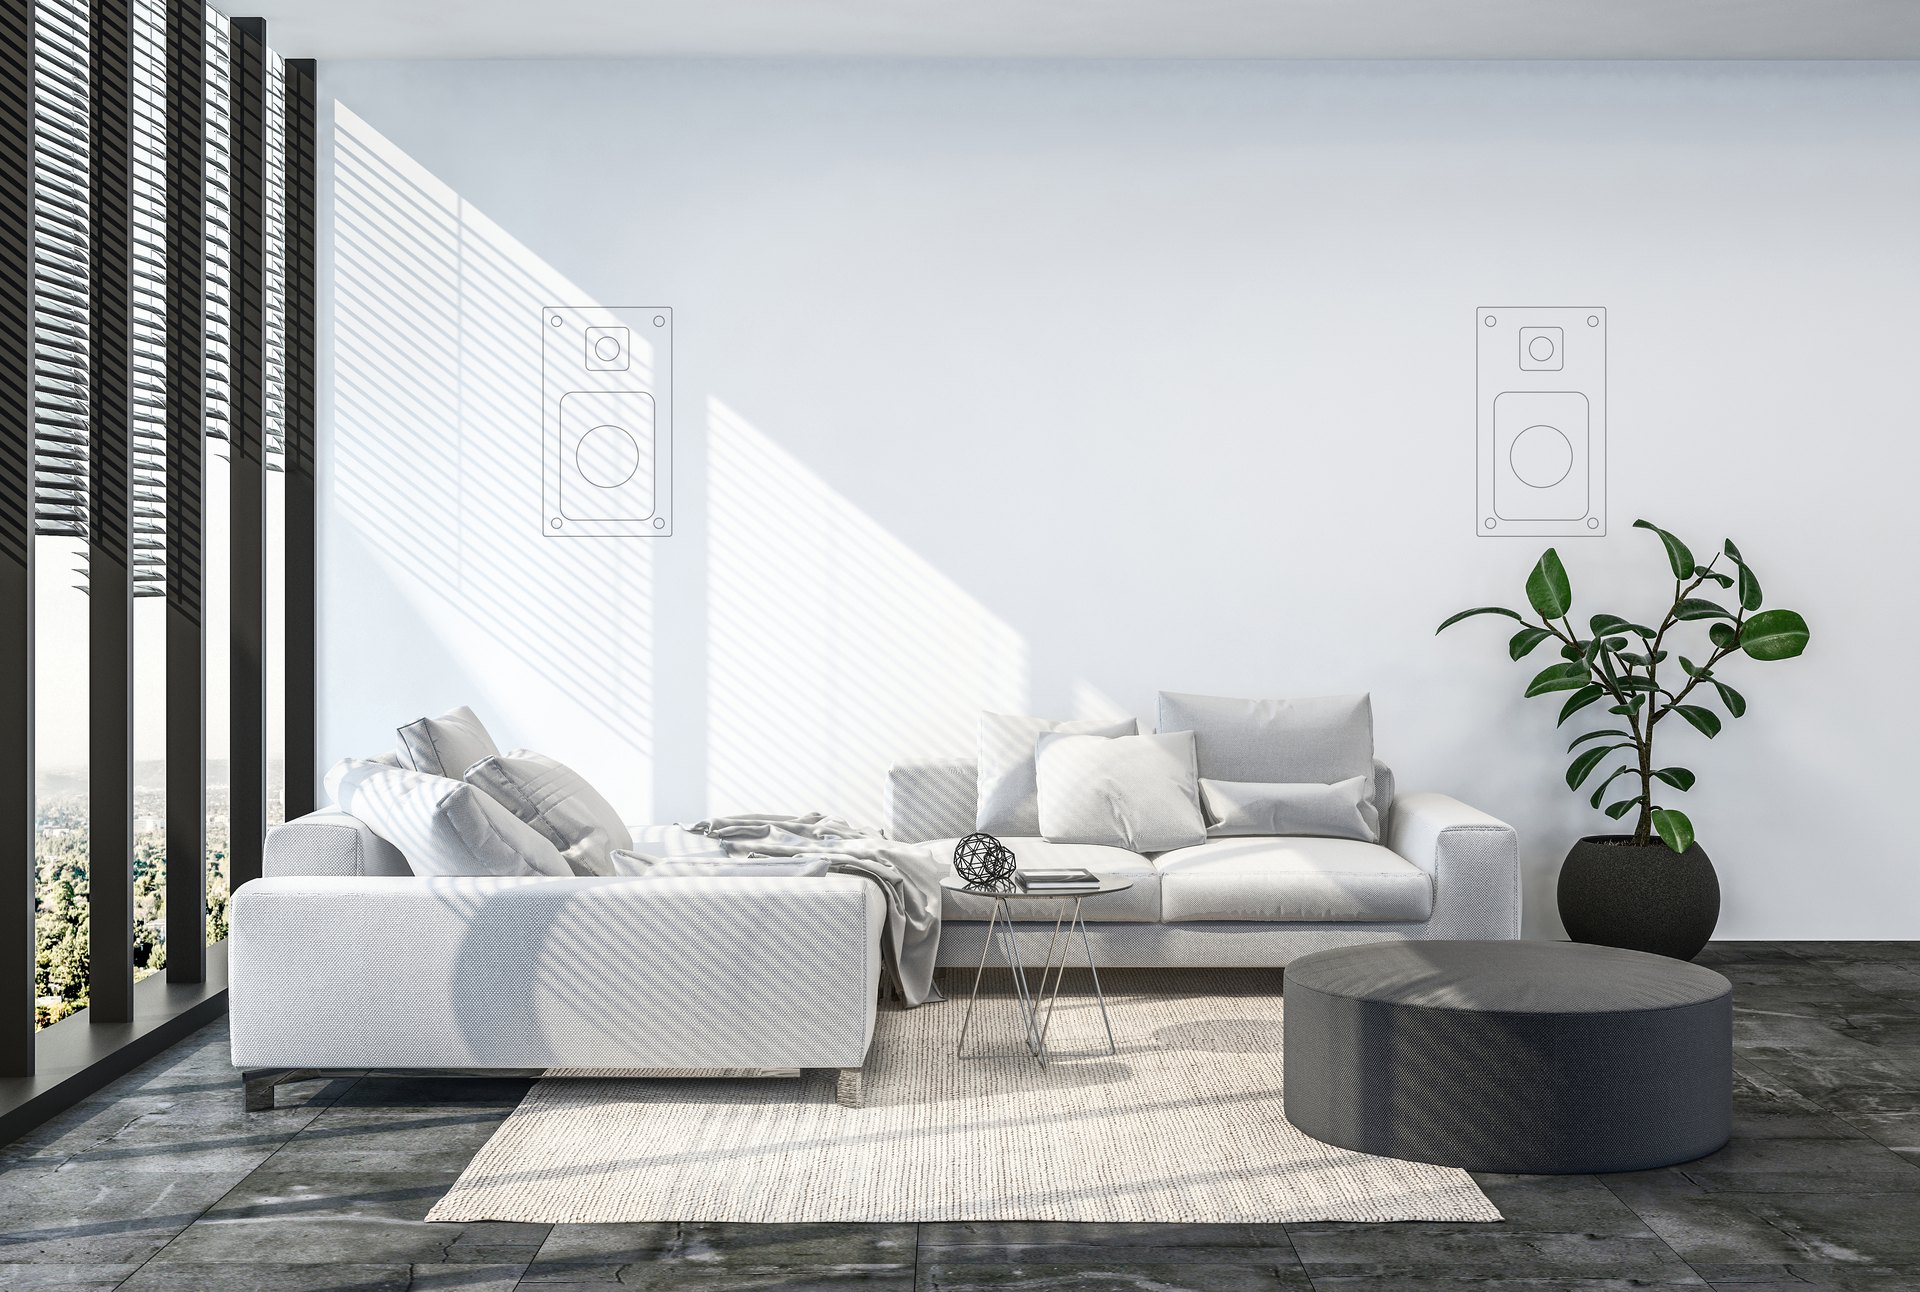
A conventional ceiling speaker is easy to understand: a round grille is cut into the ceiling and the speaker sits behind it. Invisible or plaster-in speakers remove the visible grille, but they introduce greater demands on substrate preparation, finish thickness, installation tolerances, and acoustic design.
The speaker still needs the right location and enclosure conditions. The drywall or plaster contractor needs to understand how the finish is applied. The integrator needs access during the correct stage of construction. The system must be tested before the wall or ceiling is completely finished.
Invisible audio is therefore not simply a premium speaker choice. It is a construction detail.
Not every room requires fully invisible speakers. Small-aperture or trimless speakers with paintable grilles can integrate quietly while remaining easier to service and commission. In some interiors, a carefully aligned grille is preferable to a completely concealed speaker if it offers better performance, access, or budget alignment.
The right choice depends on room use, ceiling design, acoustic expectations, and how aggressively the project is pursuing visual concealment.
Low-frequency performance is often what separates background audio from a genuinely high-quality system, but traditional subwoofers are visually intrusive. Architectural designs can place subwoofers in millwork, behind acoustically transparent fabric, within floors or walls, or in other purpose-built locations.
Those solutions still require proper enclosure volume, airflow, vibration management, structural coordination, and service access. Hiding a subwoofer inside arbitrary cabinetry without acoustic planning usually produces rattles and disappointing performance.
Large displays are one of the most obvious conflicts between technology and architecture. Several strategies can reduce their visual impact: recessed wall mounts, motorized lifts, moving-panel mechanisms, mirrored or art-display modes, projection systems, and custom millwork.
Future Automation and other specialty hardware manufacturers make mechanisms that can move displays out of sight or position them only when needed. The engineering challenge is not the lift itself. It is coordinating structure, cabinetry, clearances, cable movement, ventilation, power, control, access, and maintenance so the mechanism remains reliable for years.
For custom spaces, Regent5 coordinates architectural audio video with millwork and room design rather than hanging a television after the interior is complete.
Motorized projection screens can retract into ceiling pockets, allowing a room to function as architecture first and cinema second. Zero-border or acoustically transparent screens can also reduce visual clutter in dedicated theaters and media rooms.
Projector placement, throw distance, lens position, screen dimensions, ambient light, ventilation, service access, and the ceiling pocket all need to be designed together. The screen should not be specified in isolation from the projector and room geometry.
High-end lighting design increasingly focuses attention on architecture, art, material, and landscape rather than on the luminaire itself. Small-aperture downlights, linear coves, concealed grazing, integrated millwork lighting, and tunable fixtures can create extraordinary spaces when coordinated correctly.
Control is part of that effect. The same room may need different scenes for morning, entertaining, art viewing, dinner, and late evening. Lutron HomeWorks and Ketra can support sophisticated scene and tunable-lighting strategies, but the system should remain simple at the wall.
See Regent5’s architectural lighting control and Ketra lighting resources.
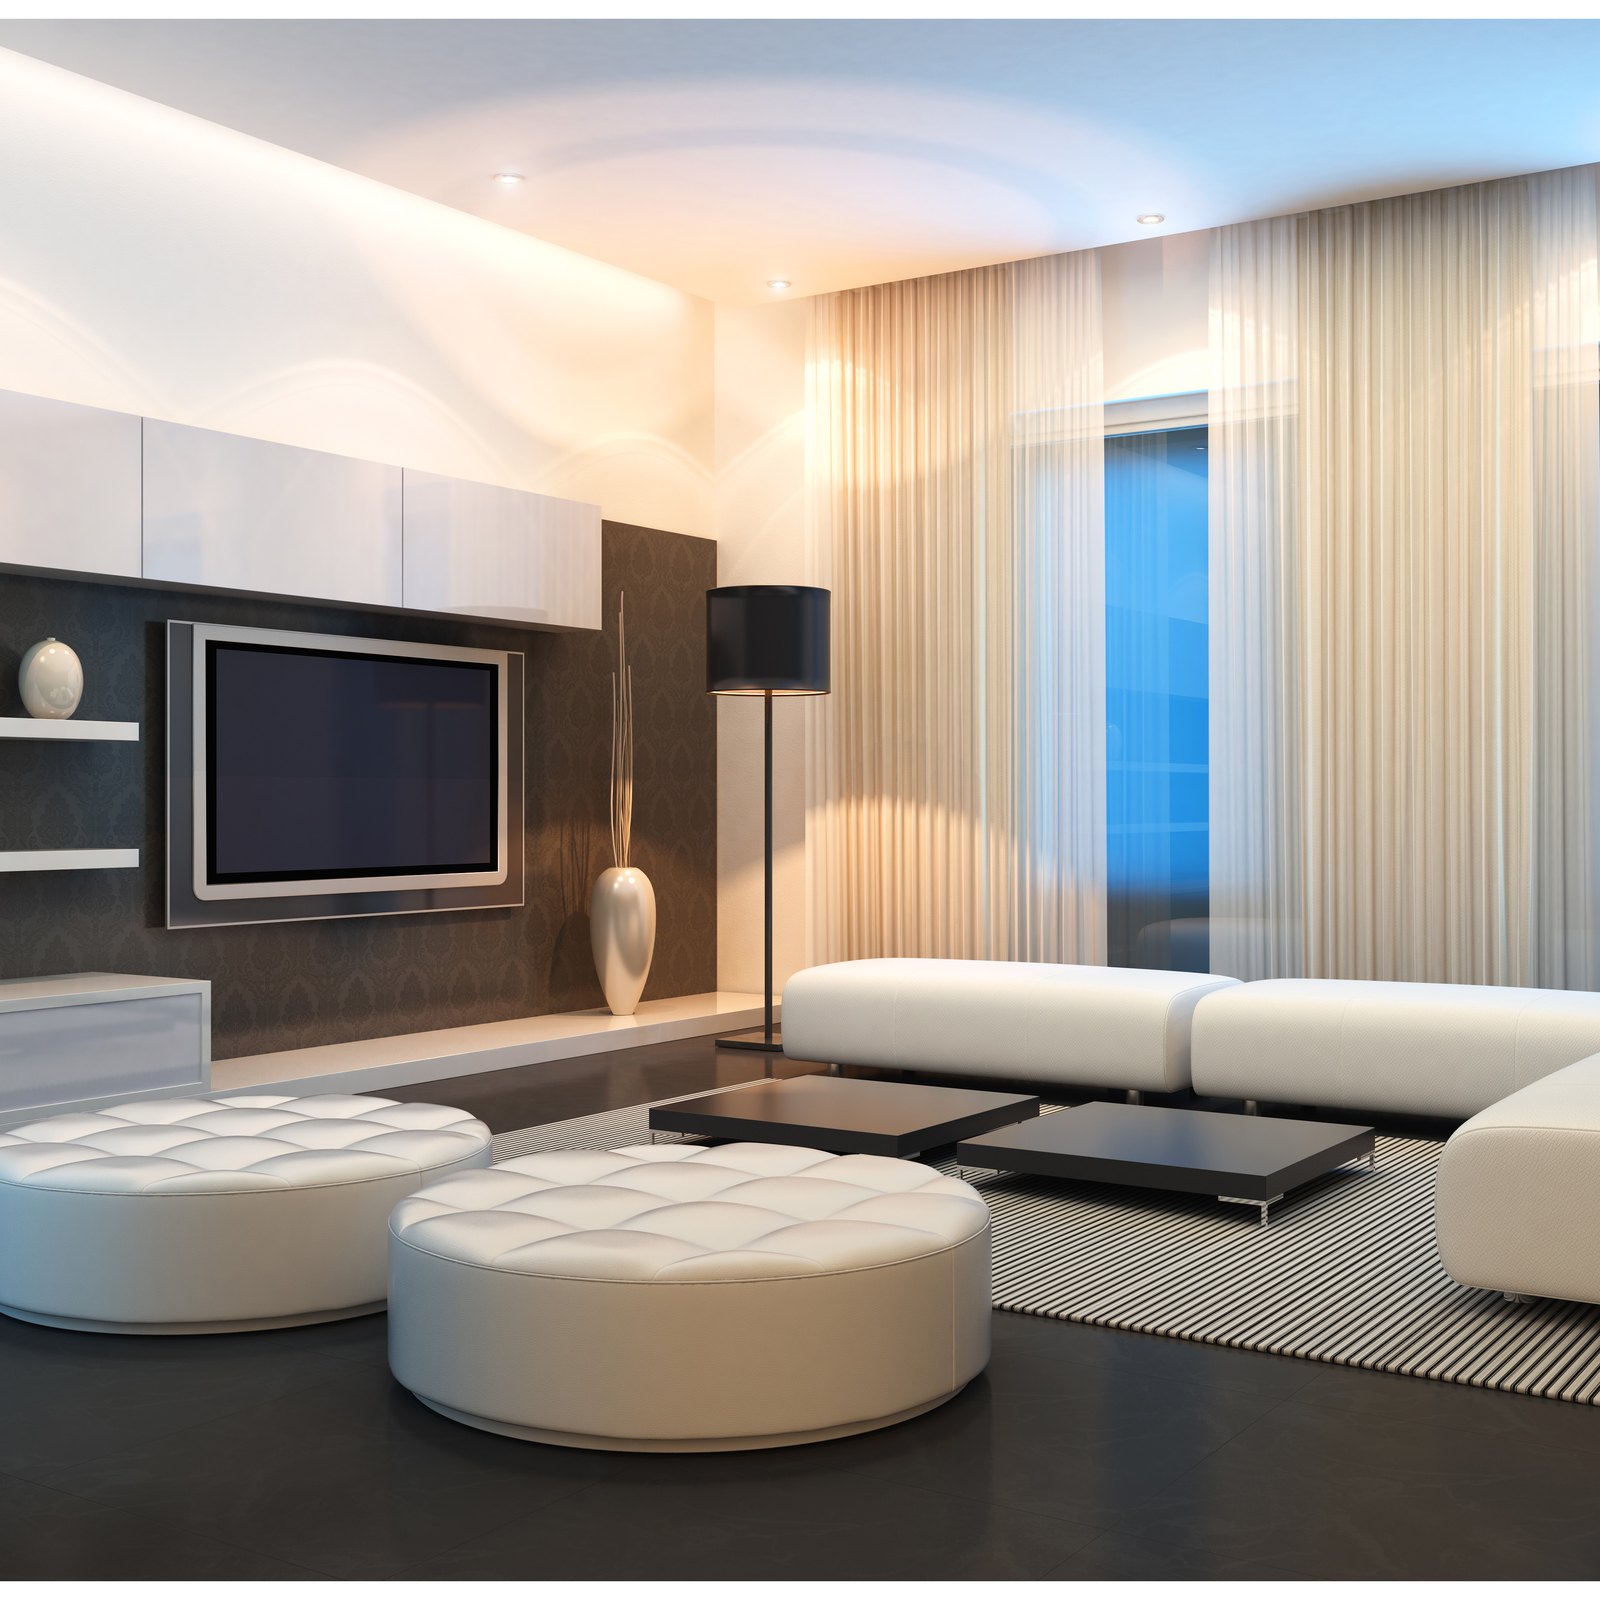
Design teams often ask for cameras to be hidden completely. The correct goal is usually discreet integration rather than invisibility at any cost.
A camera needs a clear field of view, adequate lighting or night performance, appropriate mounting height, weather protection, service access, and a network and power path. Placing it too deep inside a soffit or behind decorative screening may undermine the reason it exists.
Early coordination allows cameras to align with dark materials, shadow lines, eaves, gate structures, and landscape elements while preserving useful coverage. Intercoms and access-control readers can also be integrated into custom gate pedestals, stonework, or millwork when those details are planned before fabrication.
See estate security and surveillance.
Wi-Fi performance is strongly affected by placement, building materials, interference, and the wired network feeding each access point. Hiding an access point in a metal cabinet or remote closet may preserve a pristine ceiling but create unreliable coverage.
Professional network design looks for locations that balance radio performance with aesthetics. Access points can often be located in closets with RF-friendly doors, discreet ceiling positions, shelves, or other coordinated locations, but the design should be validated rather than assumed.
For large estates, outdoor and multi-building coverage may require additional access points and fiber-backed infrastructure. Regent5 treats estate Wi-Fi and networking as hidden critical infrastructure.
Centralizing electronics in racks can eliminate equipment from living spaces, but the rack room itself needs to be designed properly. Automation processors, network switches, AV distribution, security recorders, UPS systems, fiber terminations, and control equipment produce heat and require service access.
A well-designed equipment room has sufficient depth, ventilation, lighting, power, clearances, cable pathways, labeling, and room for future equipment. It should be discreetly located, but not squeezed into a location where technicians have to dismantle cabinetry to reach the rear of a rack.
Cat6A, fiber, speaker cable, control wiring, shade power, camera wiring, security loops, conduit, and spare pathways are among the least glamorous components of a luxury technology system. They are also among the most valuable because they preserve flexibility after the walls close.
A hidden-technology home is only possible because the infrastructure reaches the right places without visible surface raceway. New construction is therefore the ideal time to install structured wiring and conduit generously and document it accurately.
See structured wiring and fiber infrastructure.
Batteries, solar inverters, standby generators, smart panels, utility switchgear, and EV charging equipment are increasingly part of high-end residential projects. They are technically necessary but visually challenging.
The solution is not to hide them in unsafe or inaccessible locations. It is to design dedicated utility spaces, garage walls, screened yards, equipment courts, and landscape enclosures that satisfy code and service requirements while protecting the architecture.
On Atherton and Woodside estates, larger sites provide opportunities for carefully screened utility areas. In San Francisco, dense lots and historic architecture make equipment placement more difficult and require earlier coordination.
Regent5’s microgrid engineering and smart energy management services integrate this infrastructure into the design rather than treating it as an exterior afterthought.
There is a recurring mistake in luxury construction: an element is made so visually clean that nobody can service it. Shade pockets are sealed. access panels disappear under stone. racks are enclosed without ventilation. motorized mechanisms cannot be removed without dismantling millwork.
True high-end detailing anticipates maintenance. Access can be discreet without being nonexistent. Removable panels, concealed fasteners, coordinated service openings, and documented pathways preserve both aesthetics and long-term ownership quality.
For highly finished projects, mockups can resolve technology details before they are repeated across an entire home. A keypad can be tested in plaster. A trimless speaker can be finished and painted. A shade pocket can be built at full scale. A camera can be evaluated against an exterior material sample.
These mockups are particularly useful when the project is using unusual wall finishes, imported stone, complex millwork, or custom metalwork. A small coordination effort early can prevent dozens of inconsistent field conditions later.
A home can have beautiful individual devices and still feel cluttered if every trade uses a different visual logic. Thermostats, keypads, intercoms, security devices, receptacles, touchscreens, speakers, and sensors should be reviewed together on elevations.
The design team can align mounting heights, finishes, trim styles, and locations so the wall reads as one composition. In some rooms, multiple functions can be consolidated into a single interface. In others, dedicated controls remain better. The point is intentionality.
Visual concealment is only one dimension. Motors, relays, fans, projectors, equipment racks, generators, and mechanical devices can all create audible distractions.
Shade motors should be selected and installed with acoustic expectations in mind. Racks may need ventilation strategies that keep fan noise away from living spaces. Projectors require acoustic consideration. Generators need site and enclosure planning. A technology system that disappears visually but announces itself acoustically has only solved half the problem.
The ultimate expression of invisible technology is not hiding a device. It is eliminating the need to interact with it at all.
Occupancy, schedules, daylight, scenes, security state, and other inputs can allow lighting, shades, climate, audio, and energy systems to respond automatically where appropriate. The homeowner should still have clear manual control, but the system can handle repetitive decisions quietly.
That is why Regent5 emphasizes scene-based operation and unified control across whole-home automation. The sophistication stays in the engineering. The experience becomes simpler.
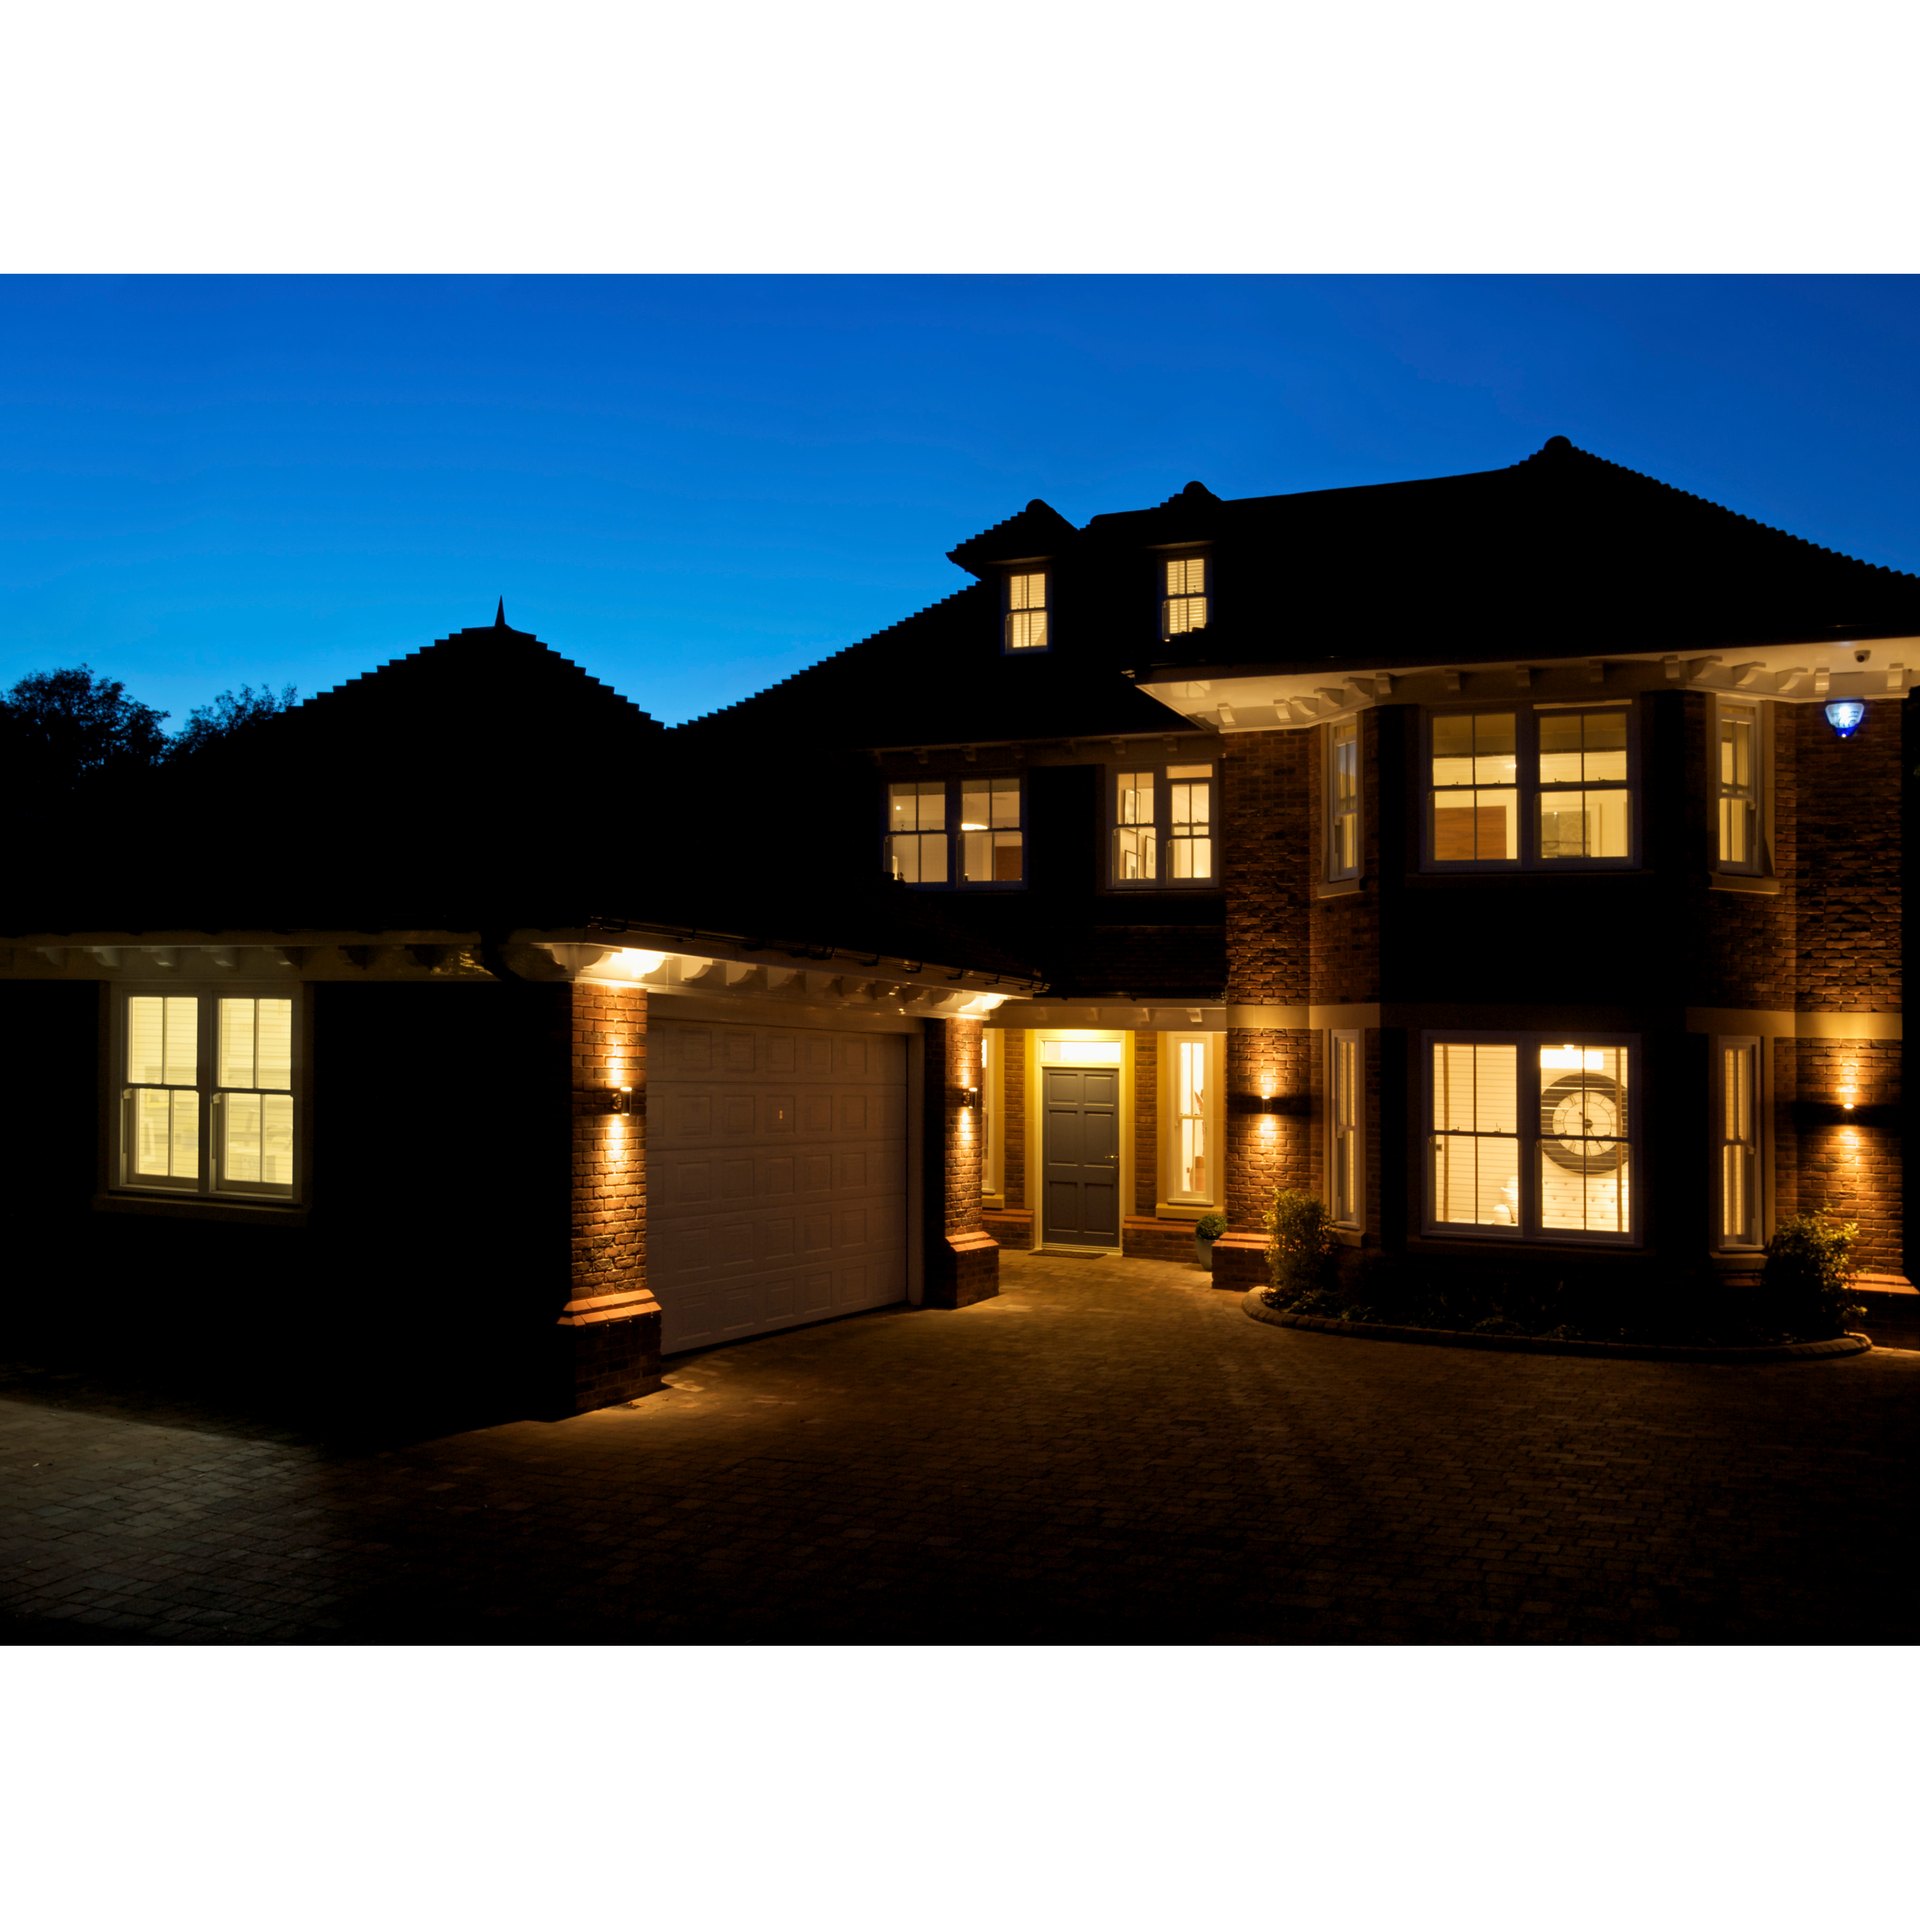
A truly integrated home does not look like a technology showroom. It looks like architecture. Light reveals materials correctly. Shades preserve views and privacy. Music appears from nowhere. Displays emerge only when wanted. Security quietly protects the site. The network remains dependable. Backup power keeps the estate functioning. Controls are intuitive and visually restrained.
That result comes from hundreds of technical decisions made early enough that the homeowner never has to think about them.
Regent5 works with architects, designers, builders, and homeowners throughout San Francisco and the Peninsula to coordinate architectural smart-home integration, lighting, shades, invisible audio, AV, security, networking, electrical engineering, and resilient power. The goal is not to hide technology for its own sake. It is to protect the design while making the home more capable, reliable, and effortless to live in.


.svg)

© 2024 Regent5, LLC. CSLB C10 & C7 License 1033103.