
September 29, 2026
The most successful technology in a custom home is often the technology nobody notices. Lighting scenes feel natural. Shades disappear into ceiling pockets. Speakers do not compete with millwork. Cameras protect the property without dominating the elevations. Wireless access points are placed for performance without becoming visual clutter. Solar, batteries, generators, smart electrical panels, and utility equipment support the estate without making the home look like a utility project.
Achieving that result is not a matter of hiding equipment after construction. It comes from coordinating infrastructure while the architecture is still being designed. For architects, interior designers, builders, owner’s representatives, and homeowners planning high-end residences in San Francisco, Atherton, Woodside, Palo Alto, Hillsborough, Los Altos Hills, and the surrounding Peninsula, the technology consultant should be involved early enough to influence reflected ceiling plans, wall elevations, millwork, electrical distribution, equipment rooms, shade pockets, utility areas, pathways, landscape structures, and service access.
At Regent5, we think of this as architectural technology integration: the discipline of making complex systems technically robust while keeping the finished home visually quiet. That requires more engineering, not less. The difference is that the engineering happens before finishes are installed, rather than being forced into the architecture afterward.
A luxury technology plan should begin by understanding what the design team wants the home to feel like. Some projects prioritize exceptionally clean walls and minimal visible controls. Others prioritize museum-quality lighting, dramatic glazing, discreet security, hidden audio, or resilient off-grid capability. A high-end estate may need all of those goals at once.
The mistake is beginning with a shopping list of brands. A better process starts with design intent, operational requirements, and service expectations, then chooses the platforms that support those goals. Regent5’s architect and designer coordination process brings electrical, low-voltage, lighting, shading, automation, networking, security, audio video, and energy infrastructure into one coordinated scope.
That approach also prevents a common failure on large projects: each trade optimizes its own piece without accounting for the others. The electrician places panels where they fit. The AV contractor finds a closet after millwork is complete. The shade vendor discovers that the pocket is too shallow. The security installer places cameras after exterior lighting and landscape plans are frozen. None of those decisions is necessarily wrong in isolation. The problem is that they were not made together.

Architectural lighting control changes how walls are composed. A centralized or panelized lighting system can reduce banks of conventional switches and replace them with intentionally located designer keypads. But the visual result depends on decisions about button count, engraving, finish, mounting height, adjacent devices, wall material, and scene programming.
Systems such as Lutron HomeWorks also influence circuiting, fixture compatibility, dimming methods, panel locations, and electrical drawings. Those decisions are easiest to solve before rough-in. The design team should know whether decorative fixtures require forward-phase, reverse-phase, 0–10V, DALI, or other control strategies, whether tunable fixtures are part of the concept, and where centralized panels will live.
For high-end projects, the keypad itself becomes an architectural object. Palladiom, Alisse, Aviena, Grafik T, and other designer interfaces can coordinate with stone, plaster, wood, metal, and millwork, but only if those finishes and mounting conditions are discussed early. A flush, elegant keypad on a finished Venetian plaster wall cannot be treated as an afterthought.
See Regent5’s architectural lighting control, Lutron HomeWorks, and designer keypad and finish resources.
The objective of a control system is not to make every light individually controllable from a phone. It is to reduce the number of decisions the homeowner must make. Arrival, Entertain, Evening, Dinner, Goodnight, Away, and All Off scenes can replace rows of unrelated dimmers with a small number of purposeful controls.
This matters aesthetically because a wall covered in controls is usually evidence that the system was never designed as a system. A single engraved keypad can command multiple lighting zones, shades, fireplaces, AV, or other supported functions while leaving detailed control available in the app when needed.
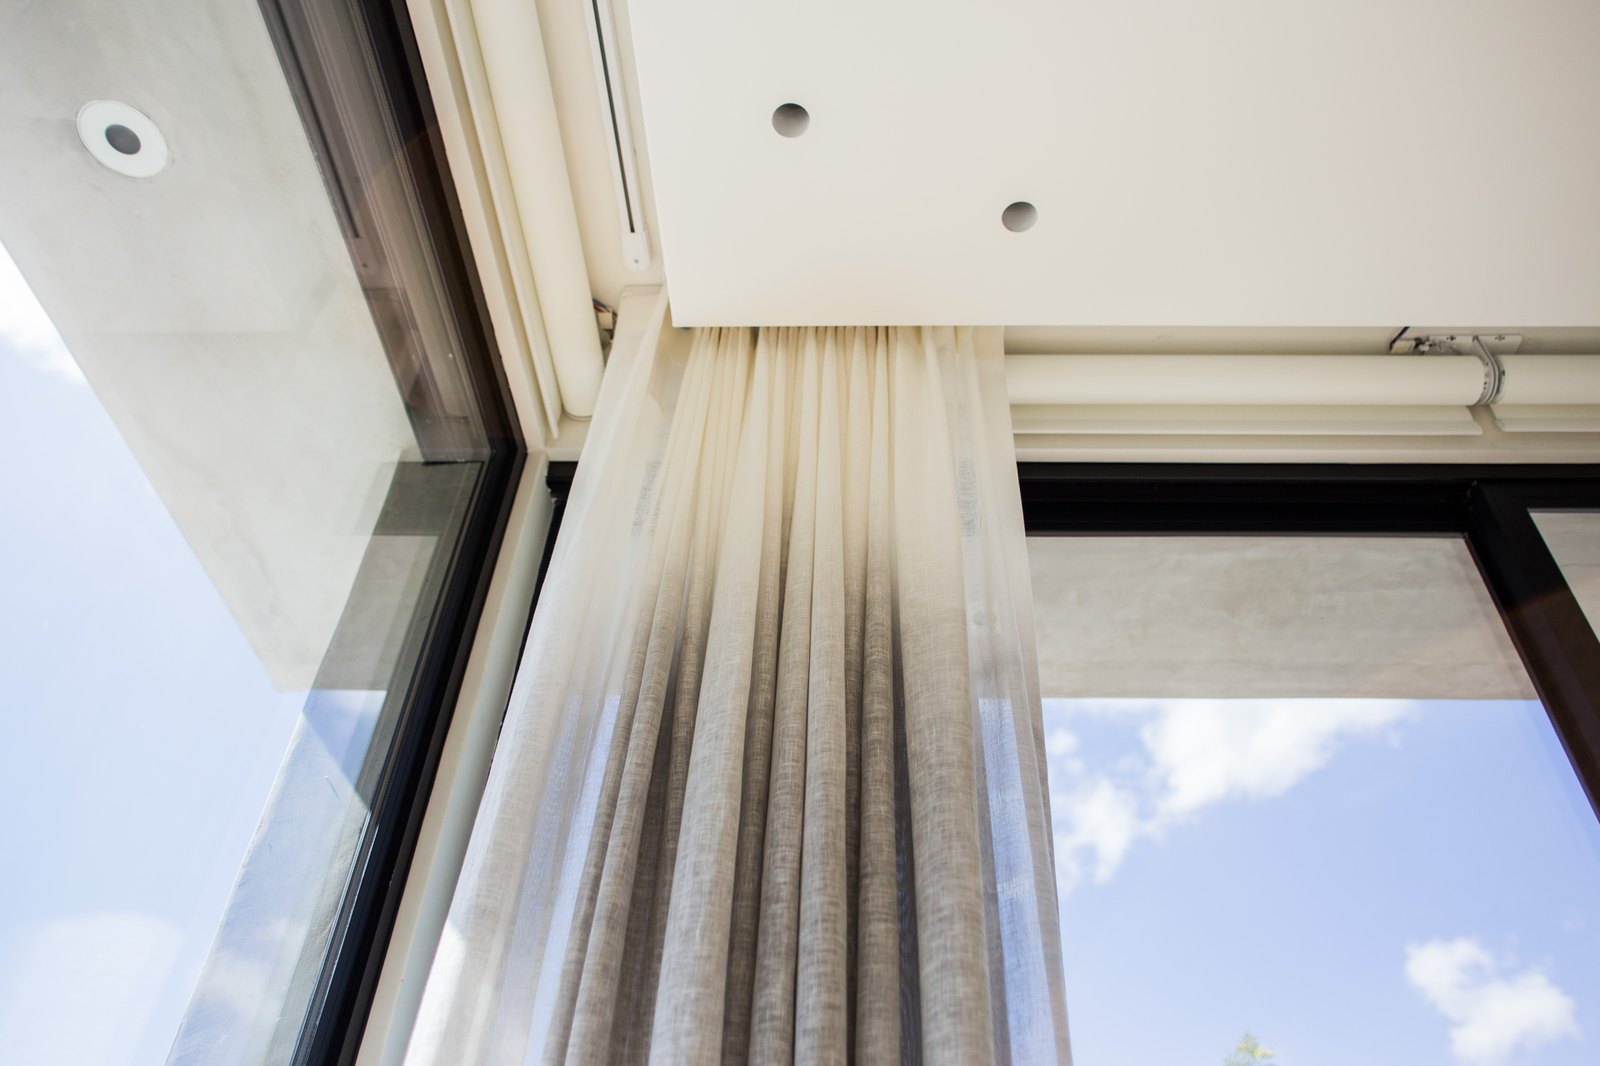
Motorized shades can be nearly invisible when the pocket, fascia, power, glazing conditions, fabric stack, blackout requirements, side channels, drapery tracks, and service access are coordinated with the ceiling and window details. Trying to create a recessed shade condition after framing is complete usually introduces compromises.
For large expanses of glass, designers should also consider how individual shades align across openings, where fabric seams fall, how pockets meet mullions, and whether drapery, roller shades, or both are part of the interior composition. Power and control wiring should be coordinated before walls close, even when the final fabric specification will not be selected until much later.
Daylight automation can also become part of the design. Shades may respond to schedules, scenes, solar exposure, privacy requirements, or supported daylight inputs. The best implementation is subtle: the home manages glare and solar gain without constantly calling attention to the fact that motors are moving overhead.
See motorized shading systems and Lutron shades and drapery.
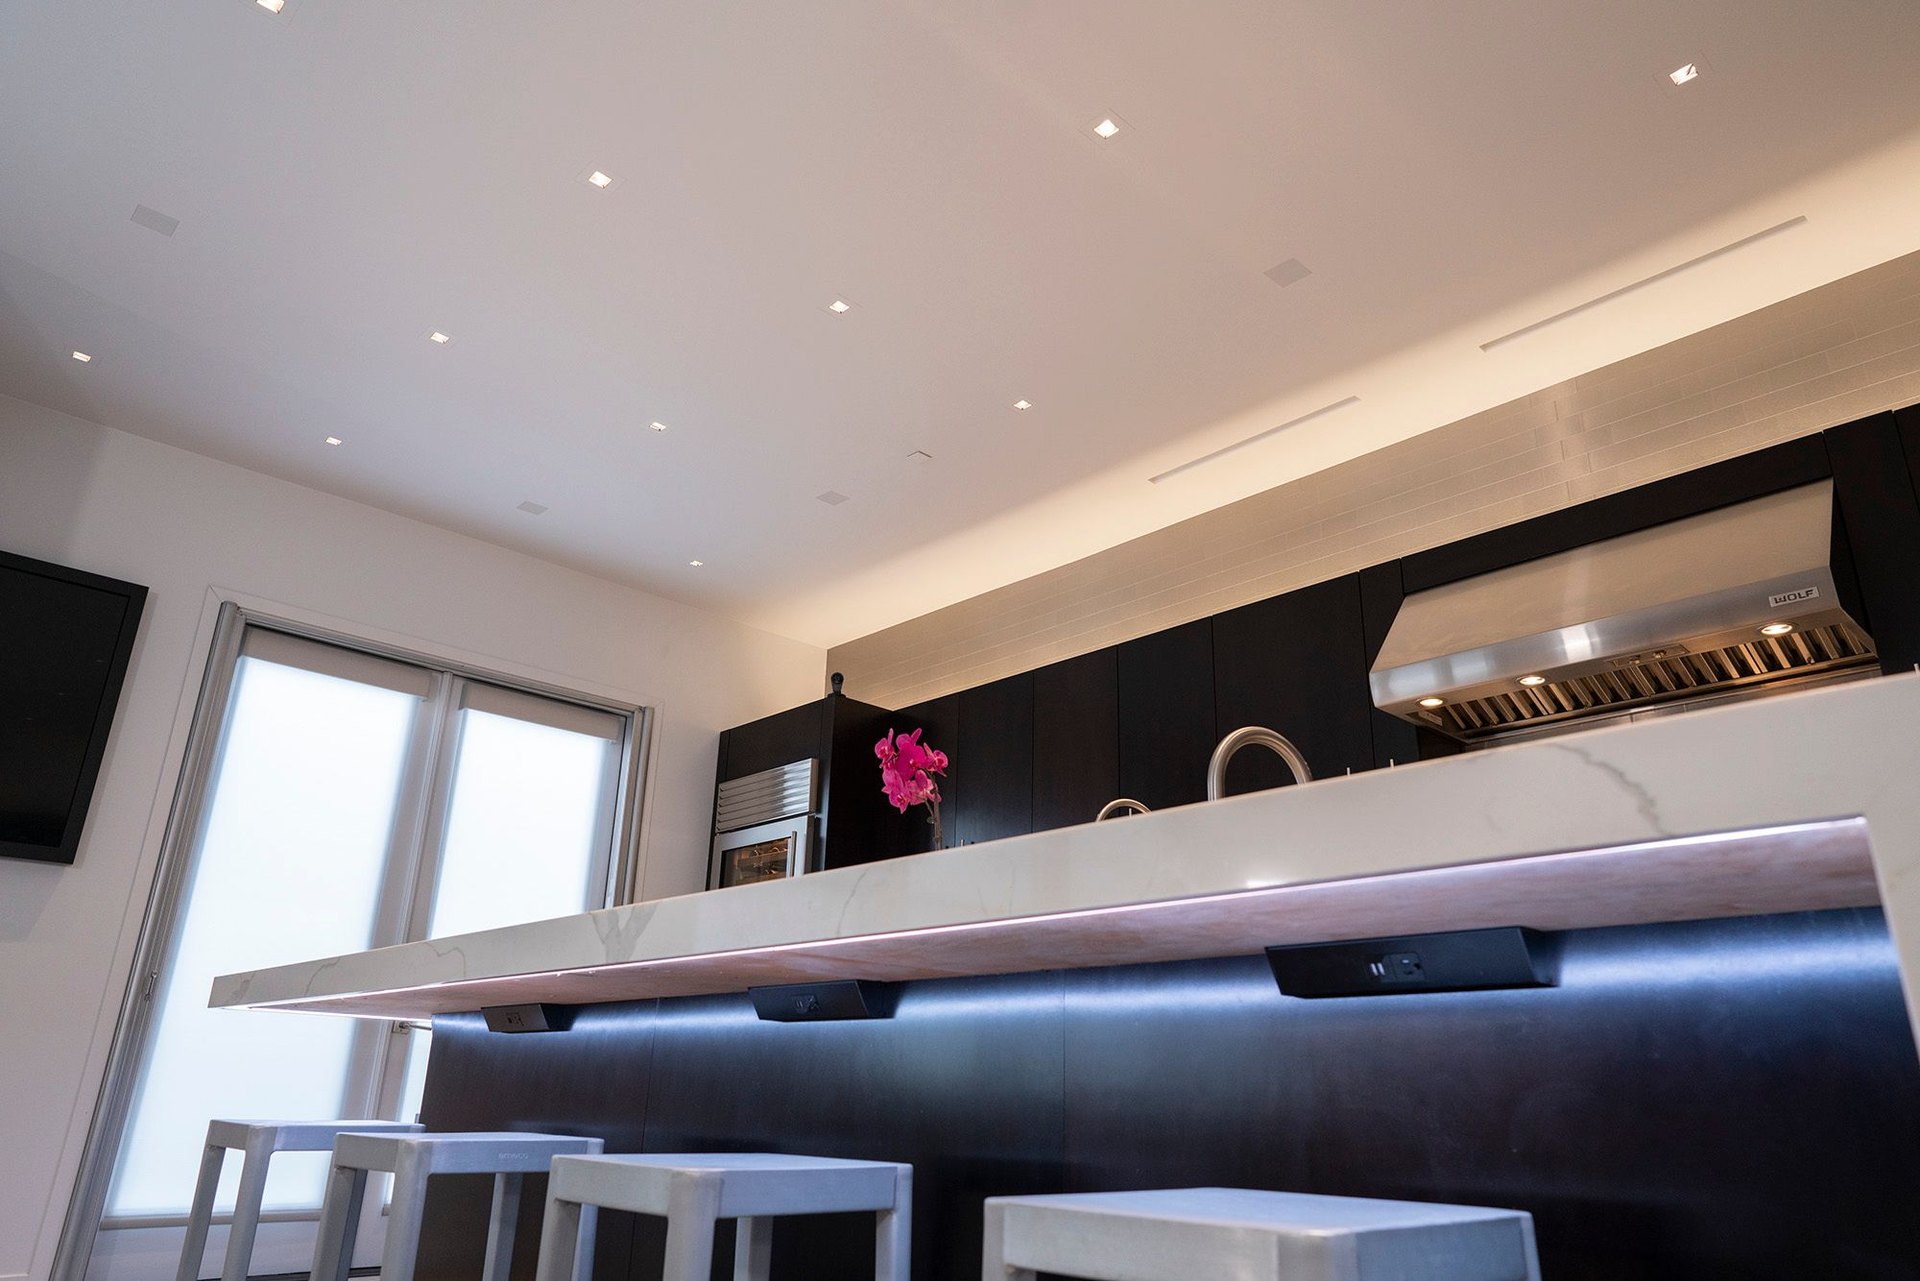
Plaster-in speakers, flush grilles, hidden subwoofers, acoustically transparent fabric, concealed projection screens, motorized television lifts, and recessed mounts can preserve an architectural interior, but they still need correct placement, enclosure volume, structural coordination, cabling, ventilation, and serviceability. A speaker that is visually perfect but acoustically compromised is not a successful integration.
Dedicated theaters require even deeper coordination. Speaker angles, seating distances, projector throw, sightlines, isolation, acoustical treatment, HVAC noise, screen dimensions, risers, equipment ventilation, and lighting scenes all influence the room. In multipurpose living spaces, the challenge is different: AV should disappear when it is not being used.
Regent5 coordinates architectural audio video and home theater systems with room design rather than treating speakers and displays as objects added at the end.
Modern estates depend on the network for far more than internet browsing. Automation processors, lighting bridges, security cameras, access control, intercoms, streaming, remote work, Wi-Fi calling, smart appliances, energy systems, and remote service may all depend on it. That makes structured cabling, fiber, switching, wireless access points, VLAN segmentation, UPS backup, and equipment-room design architectural infrastructure.
A visually quiet installation should not sacrifice radio performance. Access points need to be placed where the building materials, floor plan, glazing, exterior coverage, and device density allow them to work properly. Hiding an access point inside metal-backed millwork or in a remote corner may look cleaner on a reflected ceiling plan but can create an inferior system.
For multi-building estates, fiber pathways to guest houses, pool houses, gates, garages, offices, and other structures should be considered before landscape and hardscape are complete. Spare conduit is inexpensive while a trench is open and extremely expensive after stone paving and mature landscape are installed.
See estate networking and cybersecurity and structured wiring and fiber infrastructure.
Cameras, intercoms, gate equipment, access-control readers, door contacts, glass-break sensors, perimeter devices, and other security hardware are among the devices design teams most often want hidden. They can frequently be made visually quieter, but function still comes first. Cameras need usable sightlines. Entry systems must be convenient to use. Exterior devices need appropriate weather protection and service access.
Early coordination lets these devices align with soffits, trim, landscape structures, gates, and exterior materials while preserving their purpose. On a modern residence, that may mean integrating a camera into a dark shadow line or locating a gate intercom in a custom pedestal designed with the landscape architect. On a historic San Francisco home, it may mean finding a location that protects the entry while remaining respectful of the facade.
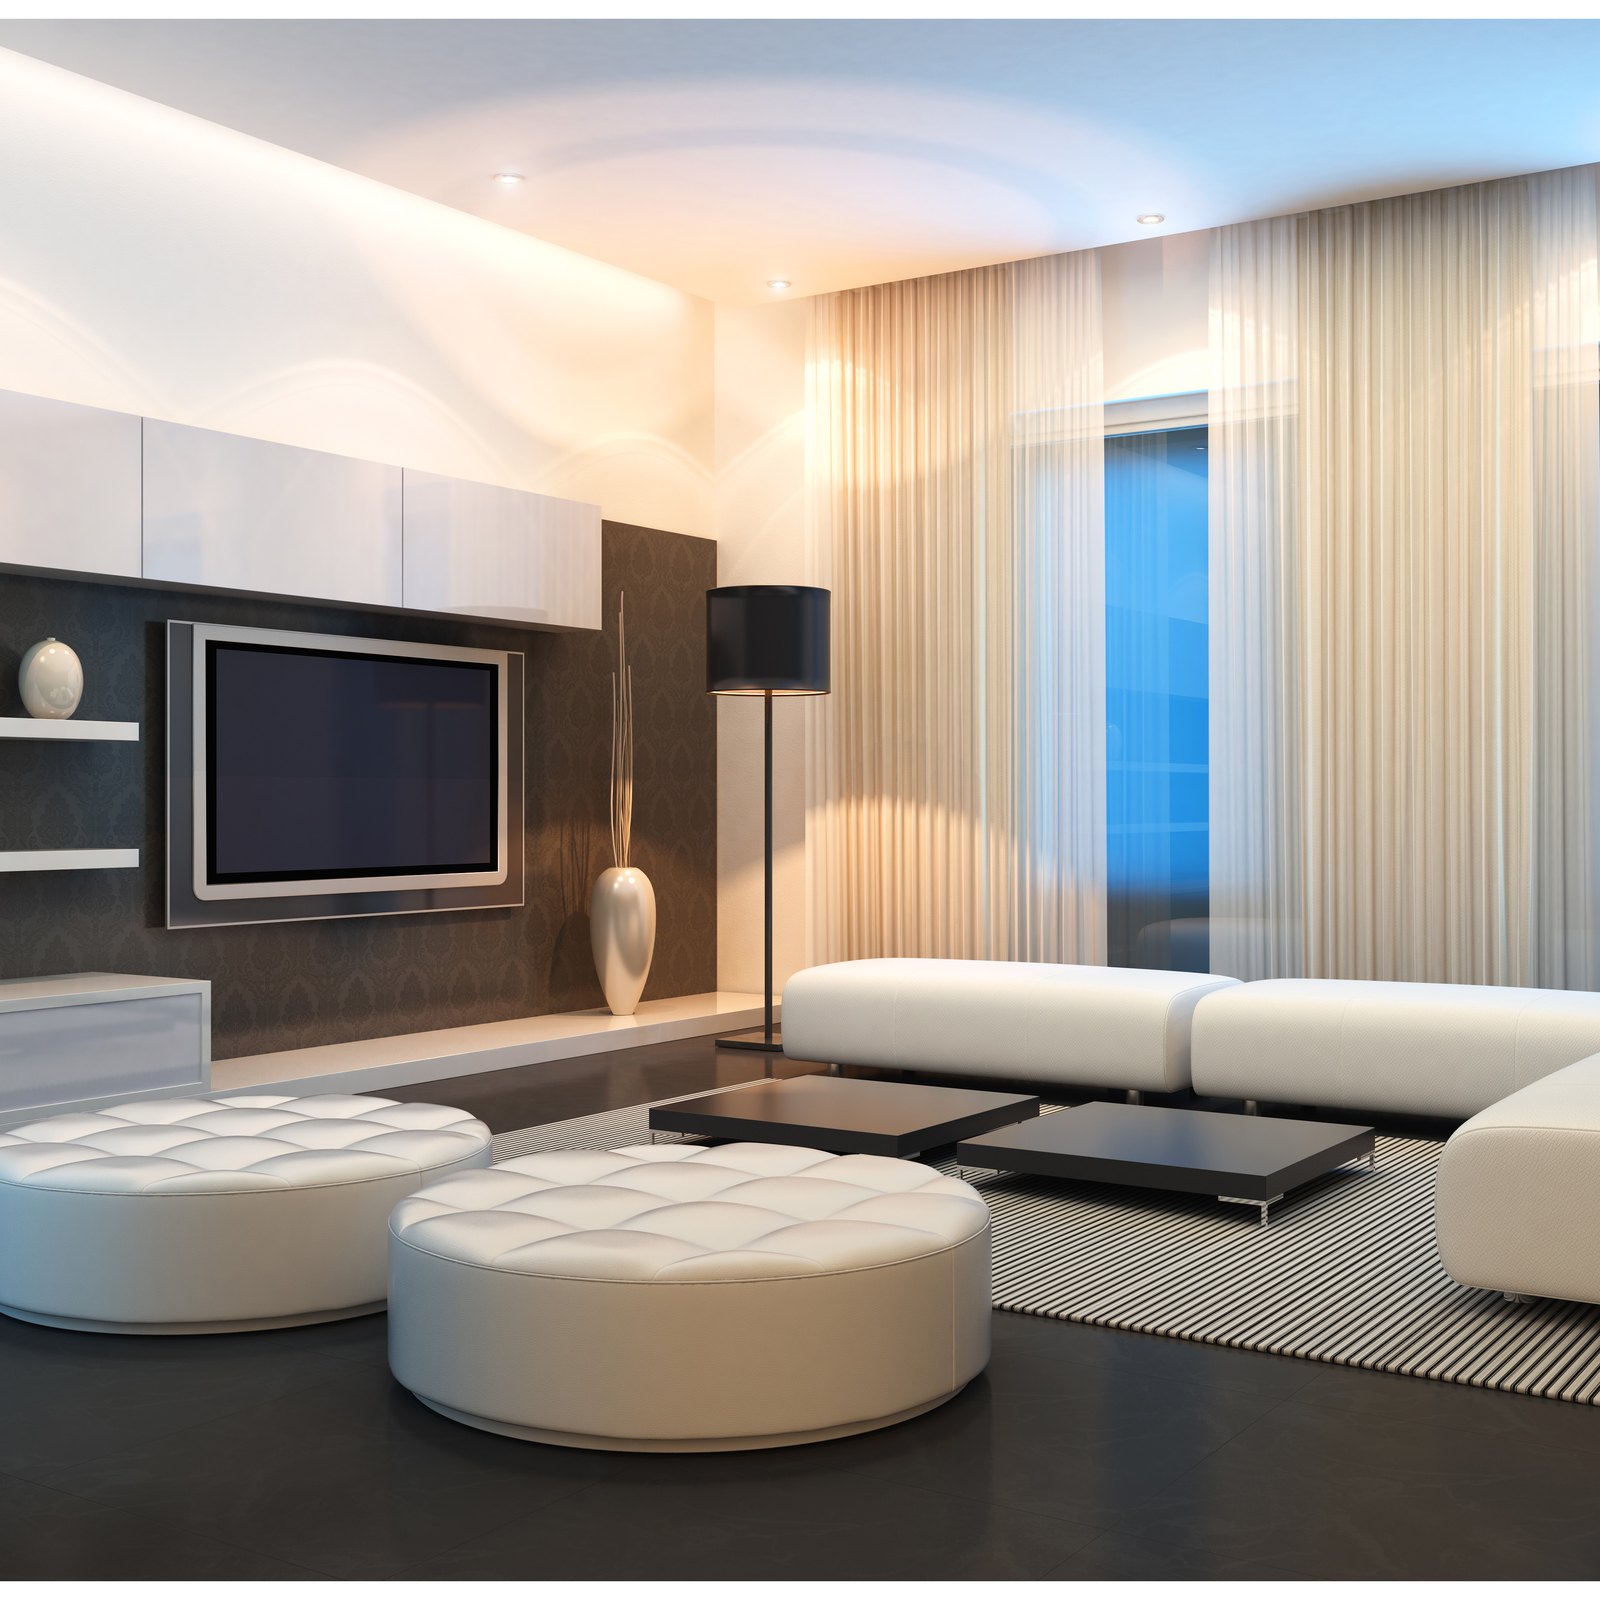
On an electrified Bay Area estate, backup power is no longer a conversation limited to a generator pad. Solar production, battery storage, standby generation, EV charging, large HVAC loads, pools, electric cooking, pumps, elevators, smart panels, and load management can all influence the electrical architecture.
The design team should establish where batteries, inverters, transfer equipment, generators, utility gear, service equipment, disconnects, and required clearance zones can live without compromising the exterior architecture. On an Atherton or Woodside estate, that may mean integrating a utility yard into the landscape plan. In San Francisco, the challenge may be finding technically appropriate locations while protecting a historic or highly finished facade.
California’s 2025 Energy Code also includes BESS-ready provisions for qualifying newly constructed single-family buildings with one or two dwelling units and electrical service greater than 125 amps. Those provisions do not simply apply to every remodel, which is why project-specific code review matters. The larger point for architects is that energy storage and electrification should be considered early enough to influence panel architecture, raceways, service capacity, and utility spaces.
Regent5’s solar, battery and generator microgrid engineering and smart energy management work treat this infrastructure as part of the architectural project rather than a mechanical afterthought.
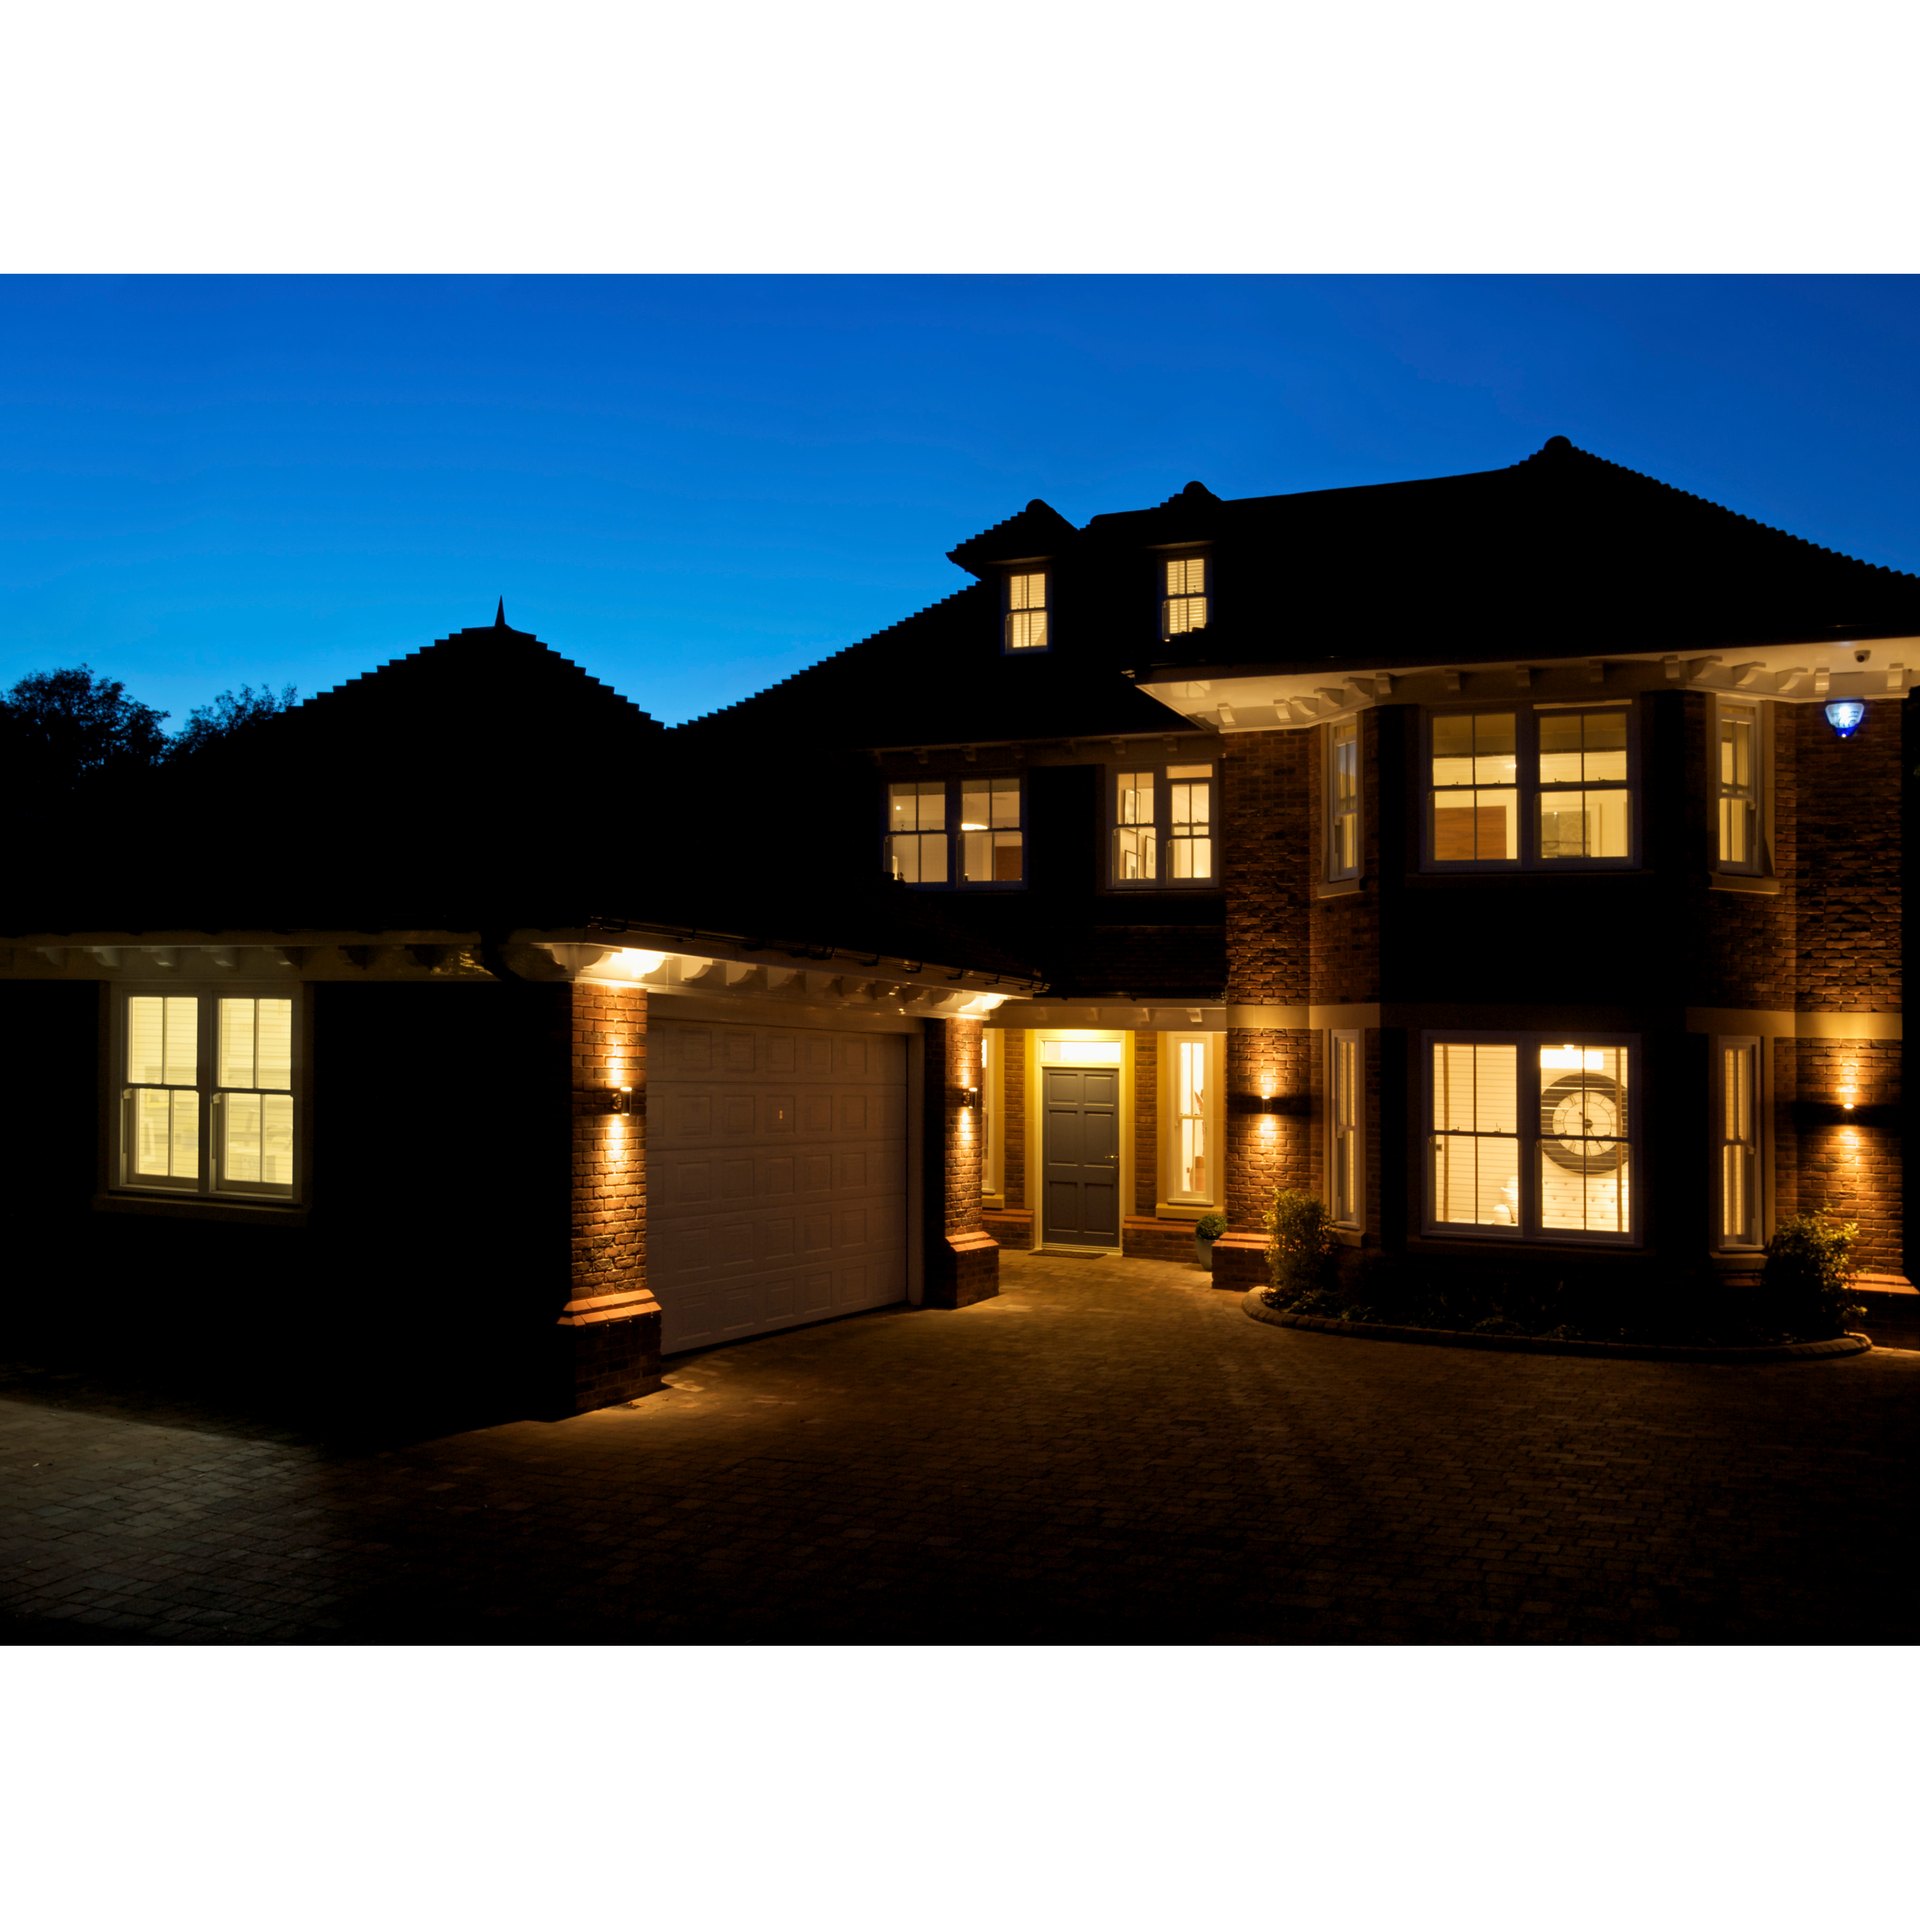
Traditional electrical panels distribute power. Newer energy-management systems can also monitor and control selected circuits. Platforms such as Savant Power and SPAN make it possible to understand circuit-level consumption, prioritize loads, and manage limited electrical or backup capacity.
That capability is particularly relevant as luxury residences become more electrified. Two or more EV chargers, heat-pump HVAC, electric water heating, induction cooking, pool equipment, and battery charging can create substantial simultaneous demand. Intelligent load management can sometimes defer or prioritize loads instead of designing every scenario around the assumption that every appliance must run at maximum demand at the same moment.
For the architect and MEP team, this is not a reason to undersize infrastructure. It is another design tool that should be considered alongside service calculations, utility requirements, code, homeowner behavior, and future expansion.
Technology racks, network switching, fiber terminations, automation processors, AV distribution, security equipment, UPS systems, power-management hardware, and service documentation need adequate space, cooling, power, lighting, clearances, and pathways. A high-value residence should not rely on a leftover linen closet to operate systems the entire property depends on.
Good rack-room planning also makes the home easier to own. Equipment can be labeled and serviced. A technician can work without disturbing finished living areas. Cooling is predictable. UPS equipment has room. Future upgrades can be added without rebuilding cabinetry.
Many of the most expensive retrofit problems occur outside the building envelope. Gates, cameras, landscape speakers, pool systems, outdoor Wi-Fi, driveway detection, intercoms, guest structures, generators, solar equipment, and utility pathways cross scopes between the architect, landscape architect, civil engineer, electrical contractor, security contractor, and technology integrator.
Conduit routes, handholes, fiber, power, drainage, grounding, equipment pads, service clearances, and screening should be coordinated before concrete, stone, and planting are complete. On a multi-acre estate, the technology plan should be reviewed with the landscape drawings just as carefully as it is reviewed with the architectural set.
The practical advantage of early integration is documentation. Panel schedules, one-lines, low-voltage plans, reflected ceiling coordination, keypad elevations, speaker and camera locations, rack drawings, shade details, equipment schedules, and network diagrams should tell the same story.
That makes bidding clearer, reduces field conflicts, and gives the builder and design team a common reference during construction. It also matters after occupancy. A well-documented estate is easier to service, expand, troubleshoot, and eventually transfer to a new owner than one whose infrastructure exists only in the memory of the original installers.
A beautifully integrated home is not one with less technology or less engineering. It is one where the engineering has been disciplined enough to disappear. The controls are where they should be. The lighting is layered properly. The shades align. The speakers sound excellent without dominating the ceiling. The cameras protect without advertising themselves. The network is reliable. The energy system responds intelligently when the grid fails. And the homeowner does not need to understand the complexity behind any of it.
Regent5 provides in-house C-10 electrical and C-7 low-voltage coordination, CAD design, automation, lighting, shading, networking, security, audio video, resilient power, commissioning, documentation, and long-term support for architect-led homes and estates across San Francisco and the Peninsula. For design teams, the best time to begin that conversation is while the drawings can still change easily—not after the walls, ceilings, and landscape have already decided what is possible.


.svg)

© 2024 Regent5, LLC. CSLB C10 & C7 License 1033103.