
September 16, 2026
People searching for whole-home automation pricing are usually looking for a number, and most reputable integrators will not give one without seeing the property first. That is not evasiveness, and it's worth explaining why, because the same system, on paper, can cost meaningfully different amounts depending on a handful of factors that have nothing to do with the brand name.

Retrofit versus new construction is the single biggest factor. Wiring a system into open walls during construction is a fraction of the labor cost of fishing cable through finished walls and ceilings in an occupied house, sometimes requiring drywall cuts, patching, and repainting just to get access to a run that would have taken minutes during framing. Property size and layout matter beyond square footage: a single-story ranch house and a four-story hillside home of the same square footage need very different amounts of cabling and different wireless access point strategies to get reliable coverage. Scope also matters: a lighting-only project is a different estimate than lighting plus shading plus security plus whole-home audio integrated into one platform. And distance from structures like a guest house, barn, or gate changes whether the project needs simple in-wall runs or property-wide wireless bridging, which carries its own equipment and labor cost.

Most integrators price a project as design, installation, and programming, sometimes broken out separately and sometimes bundled into a single number. Ask for a breakdown of what's included in each phase, and specifically whether the estimate includes a full walkthrough and training at the end, not just a working system left running with nobody shown how to use it. Programming time in particular is easy to under-scope: a system with a dozen rooms and several platforms integrated together can take longer to program correctly than it took to physically install.
A serious proposal should specify the actual equipment by model number, not just a brand name, so you know whether you're getting a RadioRA 3 system or a full HomeWorks QSX build. It should note what's being reused versus replaced if this is a retrofit or a system takeover, and be clear about what would trigger a change order, such as discovering unexpected wiring conditions once walls are opened, a common and legitimate surprise in older houses with undocumented prior electrical work.
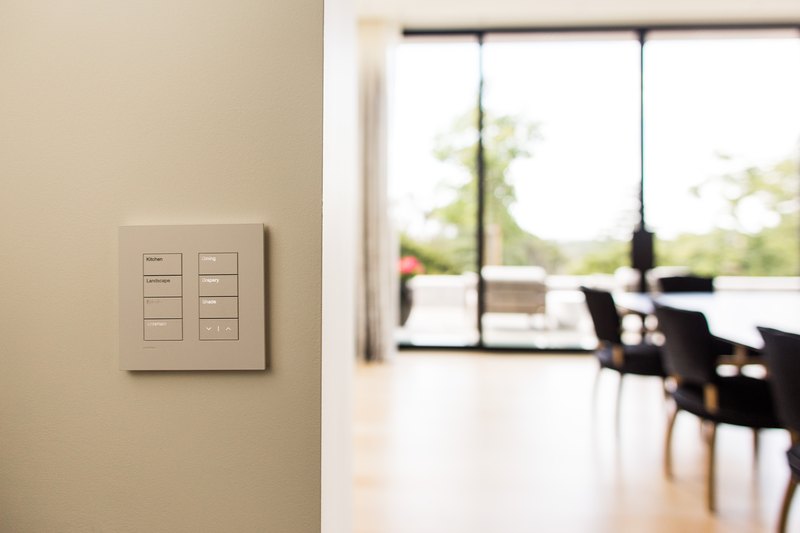
Two areas trip up budget planning more than any other. The first is finish selection: a keypad in a standard finish and the same keypad in an Aviena engraved custom finish are not close to the same price, and specifying finishes late in a project is one of the more common sources of a change order. The second is retrofit access. A Triathlon battery shade can retrofit into an existing window with minimal disruption; running new low-voltage cable to a hardwired shade motor in a finished wall does not, and the difference in labor between the two options is significant enough that it's worth discussing shade type and budget together, early, rather than after a design is finalized.
Every project referenced here, from an Atherton estate to a Wine Country vineyard property to a San Francisco townhome, has a different starting condition. A published number would either be misleadingly low for most projects or misleadingly high for simple ones, and neither actually helps someone budgeting for their specific house. What we do instead is walk the property, or in some cases work from architectural plans for new construction, and provide a scoped estimate that reflects the actual job rather than a generic one.


.svg)

© 2024 Regent5, LLC. CSLB C10 & C7 License 1033103.